
358 Security Mesh Panels, Posts and Clamps
Specify a 358 fence as one fitted bay with the rectangular opening, wire, height, post and clamp positions shown on the same drawing. Relia lists a 2500 mm example with a 12.7 × 76.2 mm opening and 4 mm wire. Verify the chosen panel and its full fixing package against the project requirements.
- Specification view
- Aperture in both directions with the wire diameter and panel orientation
- Fitted proof
- At least one post and clamp assembly to review for the selected bay
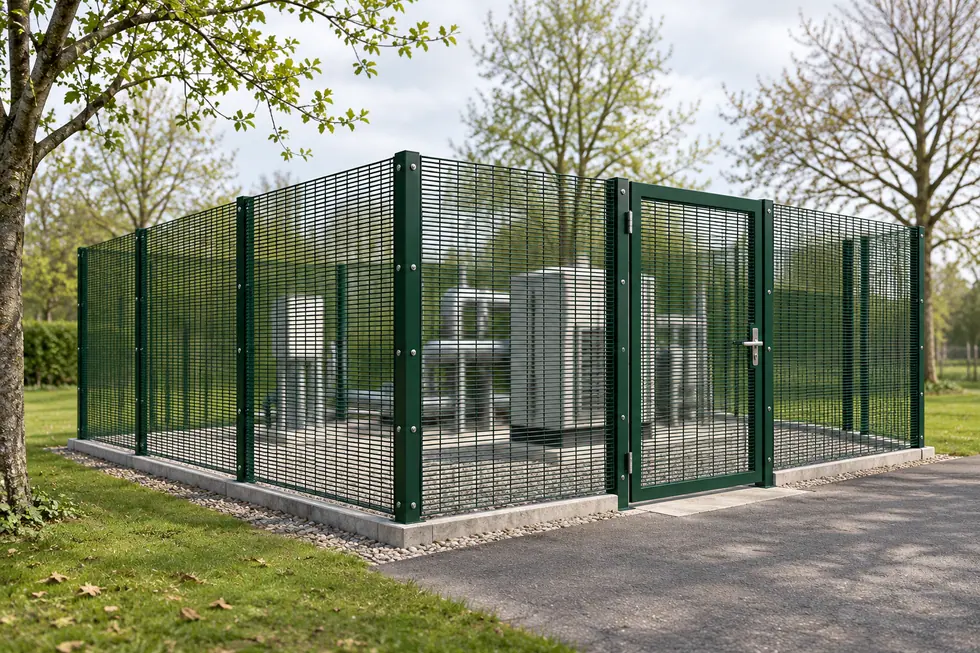
Read both dimensions of the rectangular opening
Relia lists a narrow-aperture 358 candidate. Send the approved layout and your selected fixing detail. We can start with the catalogue panel geometry and reconcile it with the ordered width, posts and the specified clamp arrangement. Use a dimensioned view because rotating a rectangular mesh changes the direction shown on site.
See the 2500 mm 358 panel and wire specificationsState which dimension runs vertically and horizontally. Give the opening definition, unit and wire-measurement method you need on the quote. A simple sketch or a marked drawing makes the comparison easier.
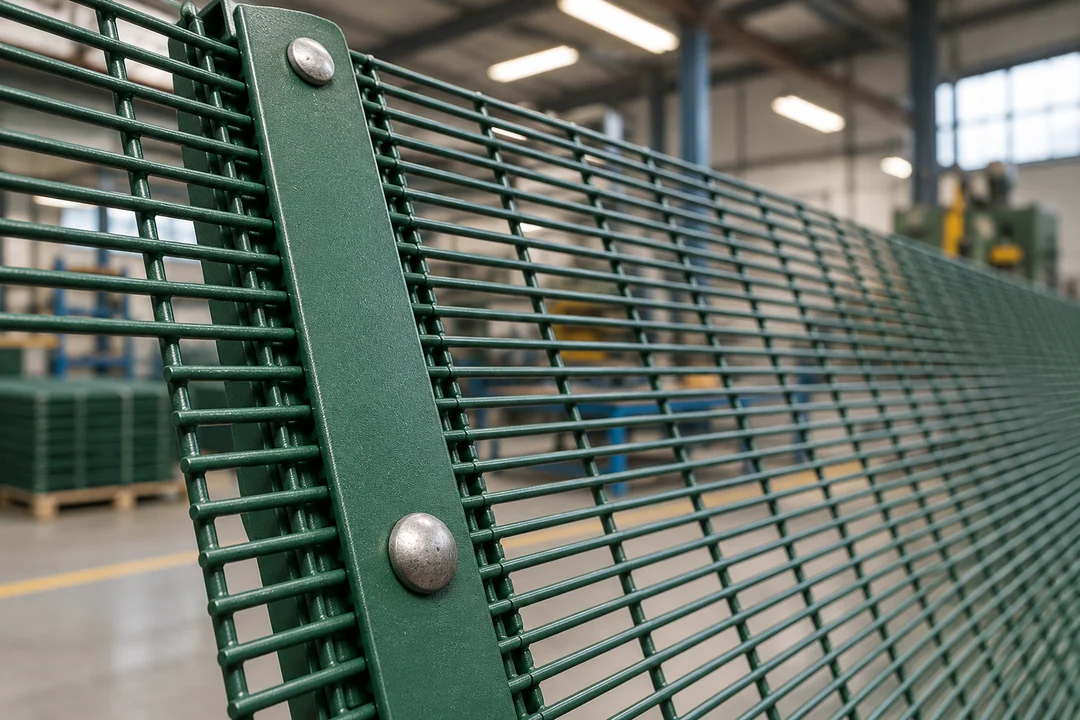
- Panel geometry
- Record whether the two 358 dimensions are opening or pitch and state wire diameter separately.
- Clamping system
- Use the actual post, clamp and fasteners on a finished sample.
- Tender review
- Request the drawing revision and approval evidence for the exact assembly quoted.
An aperture detail alongside the mounting line
Keep the mesh view and the post connection on the tender sheet. Buyers comparing narrow-aperture options can see both the geometry and the kit they need to install it.
Read the full tender row- Opening detailLabel the short and long directions of the clear opening and the nominal wire size.
- Panel extentMark the panel height and the clearance to the base or ground in the assembled view.
- Fastening detailShow the specified post, clamp length and hole centres at the edge being fitted.
- Special bayIdentify gate, end and corner connections that use a different arrangement from the line bay.
The tender row that identifies a complete 358 bay
Show which mesh dimension runs vertically and which horizontally. Keep tolerance and measurement method with the value so a buyer, installer and receiving inspector can all read the same tender row. Keep the quoted height, finish and fastener set on the same row as the aperture and wire.
| Tender field | Record in the schedule | Drawing or evidence |
|---|---|---|
| Mesh geometry | Clear opening on two axes and nominal 4 mm wire for the example | Oriented section with measuring method and tolerance |
| Panel and ground | Finished panel height, panel width and installed top line | Plan and elevation at a flat bay, change in level and gate |
| Post and clamp | Selected square or rectangular section and clamp line | Hole layout, fastening arrangement and actual hardware list |
| Evidence | Finish by component, project specification and required tests | Applicable report for the ordered dimensions and assembly |
Clamps and posts complete the panel quote
Tell us the preferred post section and attach the detail for a typical panel end. Confirm the fixing arrangement, gate-side condition and supplier scope before putting the quote into your tender sheet. Try the same clamping assembly against the two panel edges it will hold.
Attach the hardware to the exact panel line. The 2500 mm narrow-aperture example lists 12.7 × 76.2 mm mesh and 4 mm wire. Tie the selected post, clamp and fastener assemblies to the drawing revision for that option. Request a fitted edge view with clamp-hole centres and the finished gap at the post.
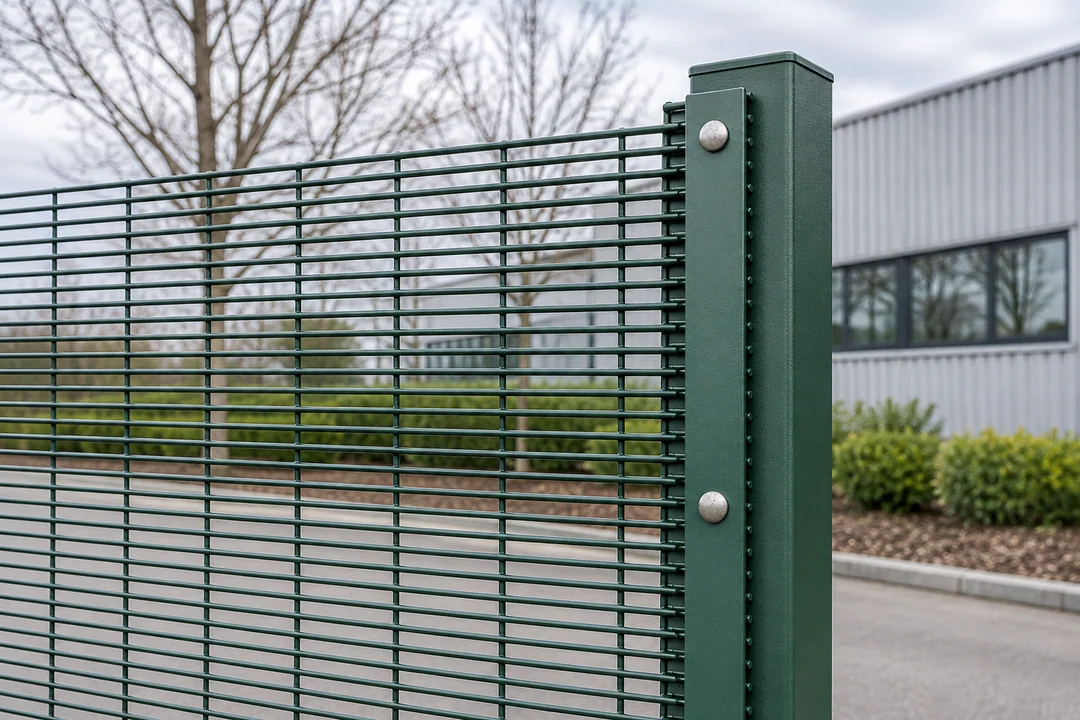
From an approved layout to a comparable offer
A tender sheet works well when each proposed component has a part reference and source. Use a named approved bay drawing as the basis for comparing offers.
- SpecifyMark typical, corner and terminal details.
- ReviewCompare the quoted parts with the layout.
- RecordAttach matching drawings and any required evidence.
Review the special bays too
Take one pass through corners and ends before the order is final. A typical straight bay can establish the panel type. The end and corner positions still need their own agreed supports and connections. Separate changes of level and gate tie-ins from the repeat panel schedule.
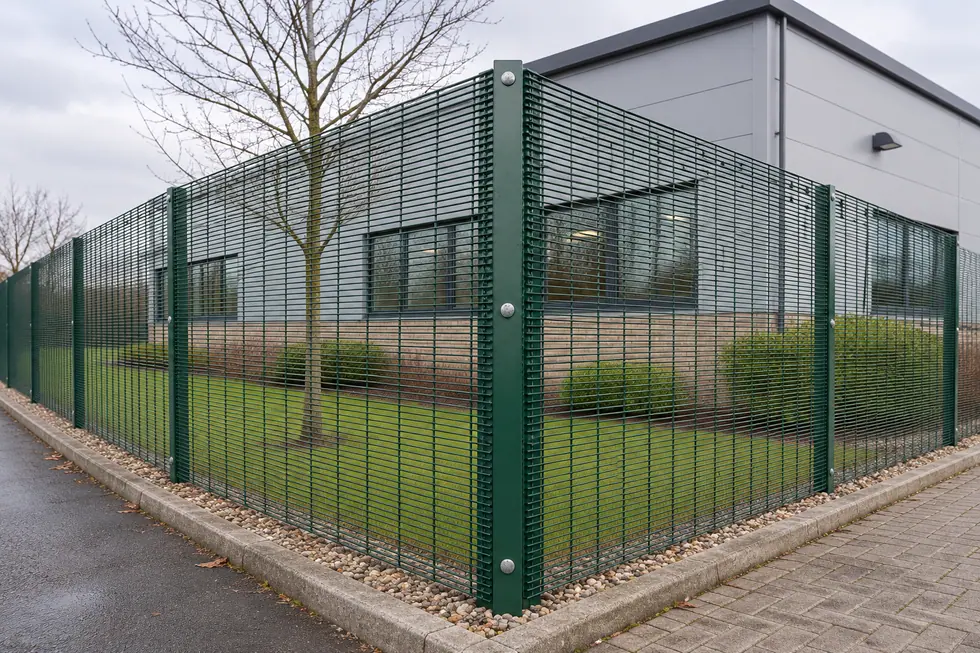
Narrow-aperture welding and clamp alignment
A 358 panel has closely spaced wires on one axis. A finished drawing must identify how that opening is measured and how the panel engages the receiving hardware. Agree panel dimensions and hole locations for the welding and coating review.
- Material and dimensionsRead 12.7 × 76.2 mm on both axes
Record whether the listed dimensions are clear opening or pitch. Give the selected wire diameter and measurement basis separately.
- Fabrication and fitMeasure the welded grid after finishing
Check the opening and edge trim on the finished panel before fitting it to the exact post and clamp called for.
- Inspection evidenceReview the complete assembly
Use the actual fasteners and clamp on the sample. Request any required test evidence against that drawing and assembly revision.
Detailed checks for this order
- Set the mesh geometryWires are arranged on both axes and joined at intersections. State which dimension is the clear opening or pitch, and give the accepted wire diameter and tolerance separately.
- Keep the edges and finish measurableCheck trim at the top, bottom and sides. For a coated sample, measure finished opening and full panel width at the points designated on the drawing.
- Fit the clamp to the finished assemblyUse the exact post, bracket, fastener and edge detail. Ask for a dimension record and any specified test evidence that identifies the submitted assembly and drawing revision.
The 2500 mm narrow-aperture example
Product descriptions are reference data for the shortlist. Use the dimensions and configuration in your approved project drawing to identify which sample and records you need. Use the listed values to shortlist a model and request the acceptance evidence that applies to your exact option.
- Details in the description
- 2400 × 2500 mm nominal dimensions, width field 2000–3100 mm, 12.7 × 76.2 mm mesh and 4 mm wire
- Confirm before order
- Finished size and wire basis, aperture axes and square or rectangular post fit
Coating and fittings
- Details in the description
- Galvanized and powder-coated or PVC choices appear in the surface field
- Confirm before order
- Selected sequence by part, signed fittings drawing and evidence for that exact assembly
ASTM architectural metal fence standards
Browse related products · 358 Security Mesh Fencing
Compare with other rigid fence systems
Use the twin-wire guide for a separate structural family. If the plan keeps an existing 358 or welded panel, begin the post request with the existing measurements. Choose the related rigid-system guide when its opening or attachment fits a different requirement.
Send the panel and fitting schedule
Send the required aperture, panel height, finish and post or clamp drawing. Attach gate and end details plus any applicable acceptance criteria.
- Panel
- Height and two aperture dimensions
- Supports
- Posts, clamps and locations
- Evidence
- Required drawings and documents
Shuyuan Road, Qingdao, Shandong, China
- [email protected]
- +1 404 203 0971
- Phone
- +86 18561762631
