
Welded and Woven Gabion Baskets for Riverbank Projects
For a riverbank project, start with the approved basket schedule and confirm the welded grid or woven mesh configuration at each location. Relia lists both families for river slopes. Compare outer dimensions, opening, wire and finish, then count dividers and joining parts with the basket marks before releasing the order.
- Design reference
- Approved basket schedule and agreed stone requirements
- Assembly proof
- First assembled basket with dividers and joining method confirmed
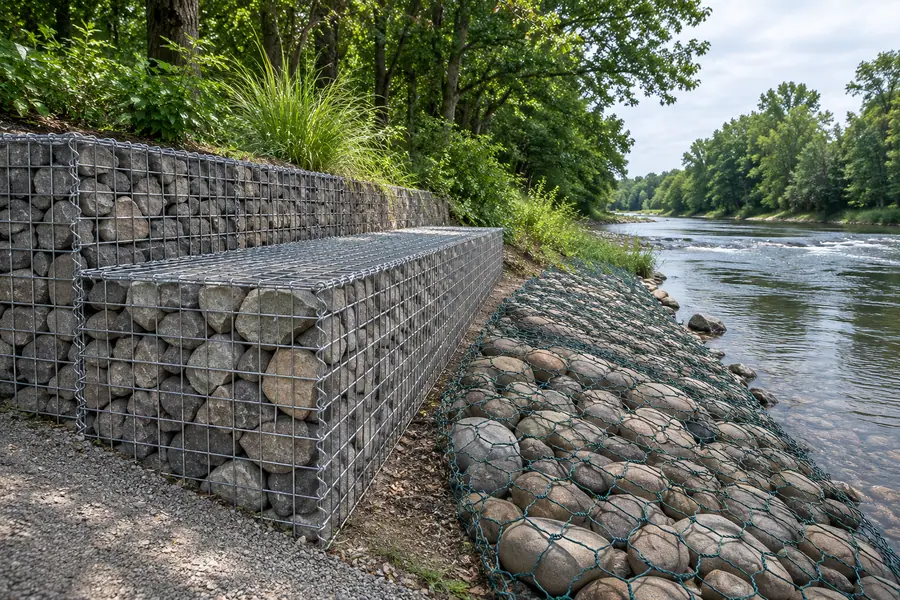
Welded boxes have a defined panel geometry
Relia lists welded 50 × 50 mm gabion boxes and a separate woven galvanized candidate. Send the exact weave and basket requirements from your schedule. We can compare those details to the catalogue entries and flag what needs confirmation before you order. Mark the orientation and opening required at an identified location in the approved design.
See the 50 × 50 mm welded gabion box optionsOne welded candidate lists a 50 × 50 mm opening and galvanized or PVC-coated finish options. Compare the actual panel dimensions and joining details with the box called for in your drawing.
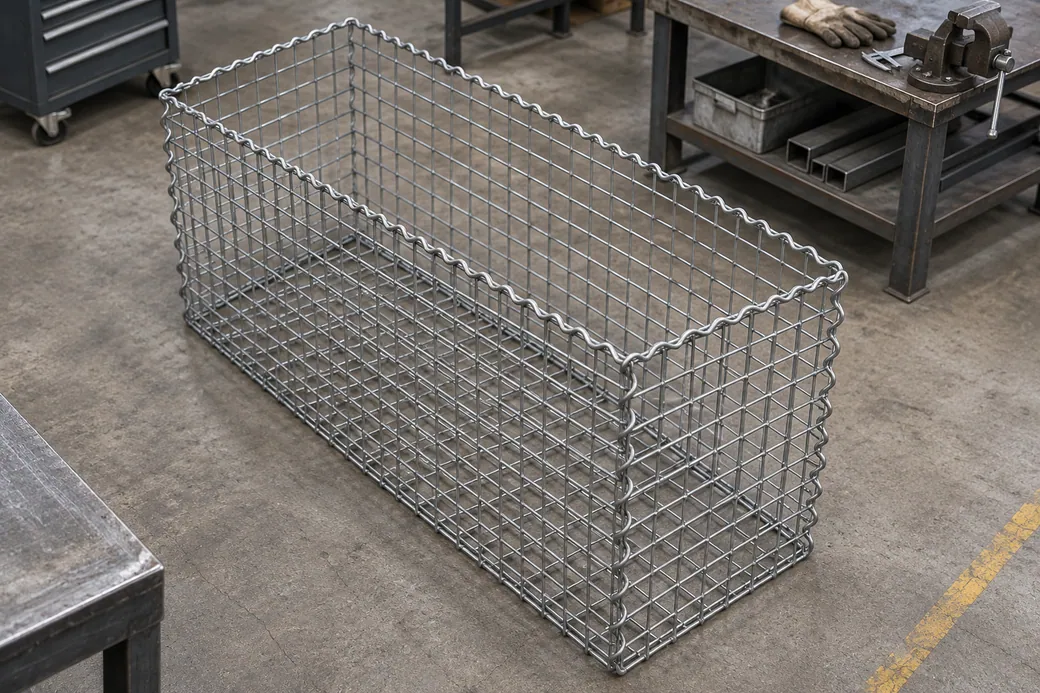
- Welded basket
- Match the opening, wire and box size to the approved panel geometry.
- Woven basket
- State the exact weave, lacing and divider arrangement on its own schedule.
- First assembly
- Check finished dimensions and all joining parts against the selected basket drawing.
A basket is a set of parts
Lay out the panels and the joining pieces for each chosen basket type. Record how the dividers, edges and lids close in a first assembly before counting packages.
Read the basket schedule fields- Body and lidMark the basket outside size, actual panel configuration and lid arrangement on the design.
- Mesh and wireRecord aperture, wire size and coating in the appropriate weld or weave direction.
- Dividers and joinsCount dividers and identify the joining parts and locations on each basket line.
- Packing and fitLink the first assembled example and package marks to the same basket reference.
Build the basket schedule from the approved drawing
Use the basket itself as the basic ordering unit, then add any specified lid, diaphragms, stiffeners and connectors. Keep material traceability for the ordered coating and mesh. Put the joining and divider counts on the same schedule used to quote basket bodies.
| Input | Welded candidate | Woven candidate |
|---|---|---|
| Geometry | Outer length, width and height with separate face mesh dimensions | Outer box dimensions and the aperture measuring method |
| Wire and coating | Actual diameter, coating form and grid joint | Diameter, coating sequence and verified wire construction |
| Joining | Selected lid and joining details per design | Lacing or project-specified connector, divisions and lid |
| Acceptance | Match lots and parts to the approved drawing | Obtain a labelled junction sample and model-specific material evidence |
Woven mesh calls for its own part check
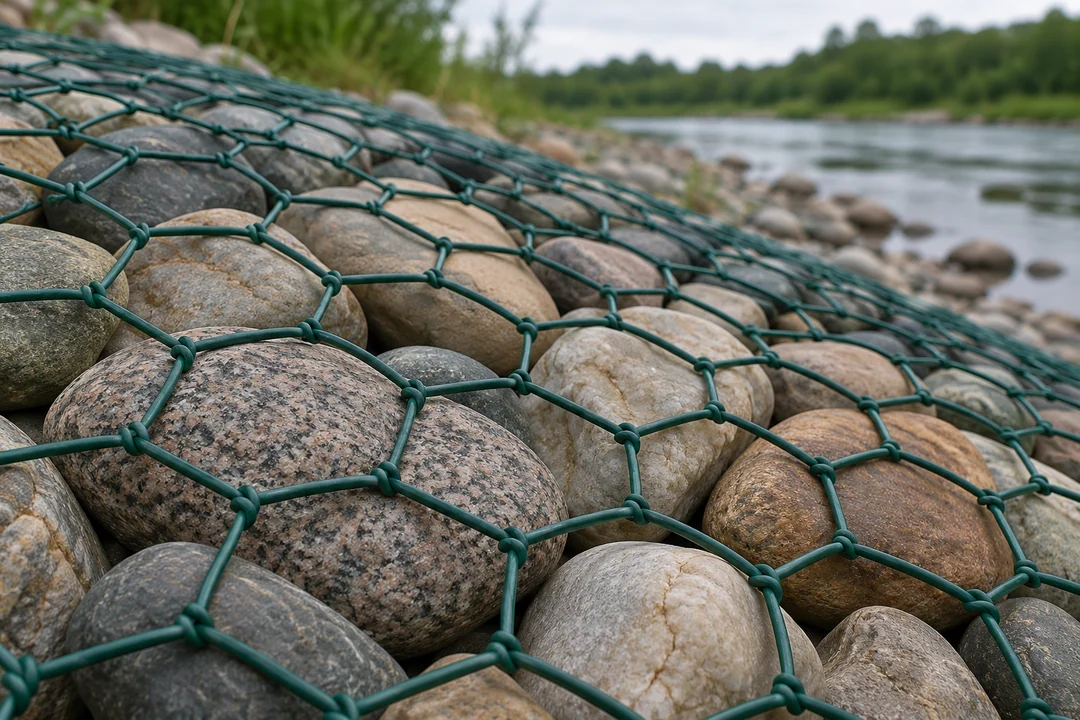
Review the basket profile and joining details alongside the approved fill specification. Quote each box size and any division or lid components separately so you can confirm the whole assembly. Confirm woven edge detail and closure hardware from the chosen mesh configuration.
From approved design to a complete packing list
Use the design schedule as the point of reference for all confirmations. Reconcile components against the packing and installation sequence for each basket type.
Carry the basket type onto the hardware pack. The 50 × 50 mm welded basket and woven galvanized basket represent distinct product families. Itemise body panels, lids, dividers and the specified joining parts for the approved type. Use the basket mark on both the mesh pack and its labelled hardware.
- DesignRecord box types, dimensions and material requirements.
- OfferCompare coating, mesh and supply of joining pieces.
- ReceivingCheck labels and components against the approved list.
Visible material checks support the paperwork
Use a sample to review opening, box and wire finish before the full order. Keep any material or coating evidence with that candidate and give your design reviewer the precise box and joint details. Ask for visible samples of the coating and joining parts referenced in the offer.
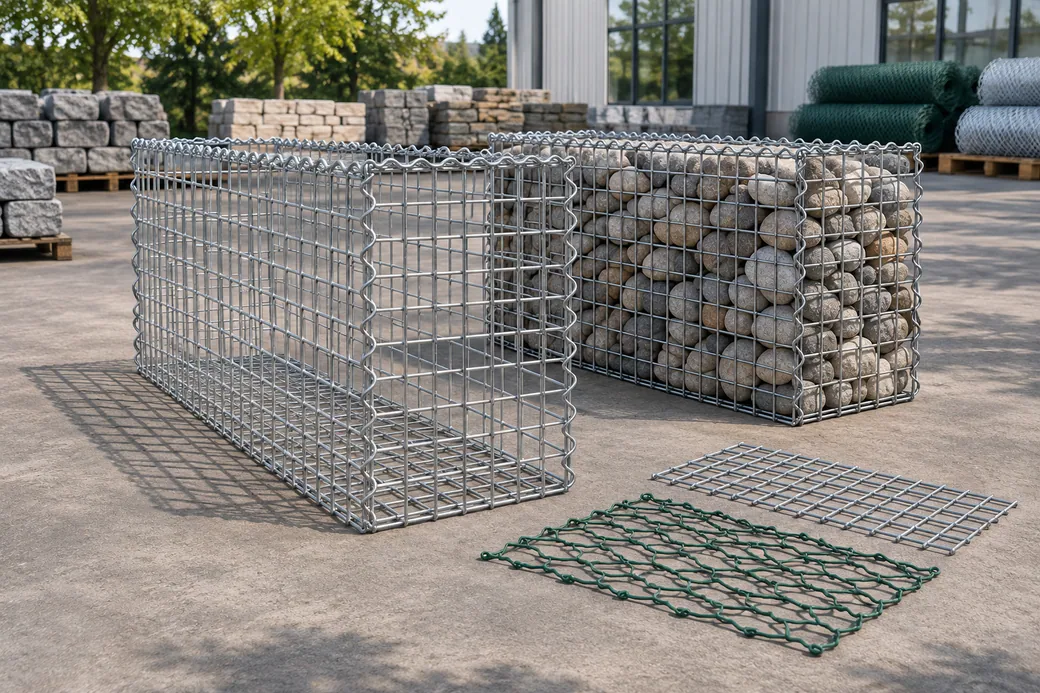
Welded grids and woven basket assembly
Welded panels hold a fixed grid. Woven wire is formed into a different mesh. Keep the box geometry and type of joining parts connected to the specified mesh family. Review the selected weld or weave geometry and the assembled closure check by item.
- Material and dimensionsSeparate the approved mesh types
A welded box and a specified woven box require their own aperture, wire and dimensions. Confirm the exact weave if the design calls for double twist.
- Fabrication and fitMatch joining parts to the chosen mesh
Include the lid, diaphragms and the specified lacing or other fasteners. Their locations should appear on the basket drawing.
- Inspection evidenceMeasure a complete trial basket
Present the finished box and count the joining parts against the same schedule. Record the specified coating by item.
Detailed checks for this order
- Match the mesh to the basket scheduleState the aperture, wire diameter and box size on the drawing. Identify the required weave explicitly on a woven order. The catalogue's generic weave field needs confirmation if your design calls for double-twist wire.
- Specify edges, diaphragms and jointsWelded grids need joining details at the panel edges. Give the approved edge, divider and lacing or connector requirements for the selected system.
- Check a complete first basketPut the panels and hardware together on a sample. Record the finished box dimensions, material and coating by part, and count the connectors against the approved packing list.
ASTM welded wire gabion specification · ASTM double-twisted gabion specification
Welded and woven product examples for river slopes
ASTM identifies welded fabric and double-twisted hexagonal products in separate specifications. The woven catalogue entry contains a plain-weave field. Review the junction and joining detail before adopting any specific standard or assuming a double-twisted construction. Compare listed wall or river candidates using the chosen outer size, opening and finish.
- Listed data
- 50 × 50 mm mesh example, 2.0–6.0 mm wire range, nominal formats including 1 × 0.5 × 1 m and 2 × 1 × 1 m
- Verify for the approved project
- Mesh size and wire by drawing, coating and joining parts
- Listed data
- 1 × 1 × 1 to 3 × 1 × 1 m nominal formats with separate coating and gauge fields
- Verify for the approved project
- Woven construction, actual opening/diameter in mm and accessory list
ASTM welded wire gabion specification · ASTM double-twisted hexagonal gabion specification
Browse related products · Gabion Baskets & Barriers
Related baskets for landscape walls
Landscape orders bring their own stone size, visible face and edging requirements. Use the welded mesh comparison if you already have an approved landscape detail. Use the landscape wall guide for a project where the visible stone face governs the mesh and opening.
- If another section uses welded landscape facesWelded Gabion Mesh Sizes for Landscape WallsCompare the stone sample and opening orientation for that visible face.
- When packaging several civil products togetherSteel Products for Landscape and Civil ProjectsKeep each drawing and its joining parts tied to the correct lot.
Send the approved basket schedule and joining details
Share the approved basket sizes and locations, the selected mesh and finish requirements, and the divider and joint details for the order.
- Drawing
- Location, box and joints
- Material
- Mesh, wire and coating
- Supply
- Lids, connectors and required records
Shuyuan Road, Qingdao, Shandong, China
- [email protected]
- +1 404 203 0971
- Phone
- +86 18561762631
