
Steel and Aluminum Crowd Barriers for Events
For a venue order, choose where people queue, where the line turns and where staff open or clear it. Steel barrier listings and a 1.2 m aluminum candidate give Relia buyers a starting point. Ask for the assembled base and connector views, then check the route from delivery through return storage.
- Venue plan
- Queue approach, corners, walking gaps and staff openings
- Trial unit
- Two actual barriers connected at the angle you need
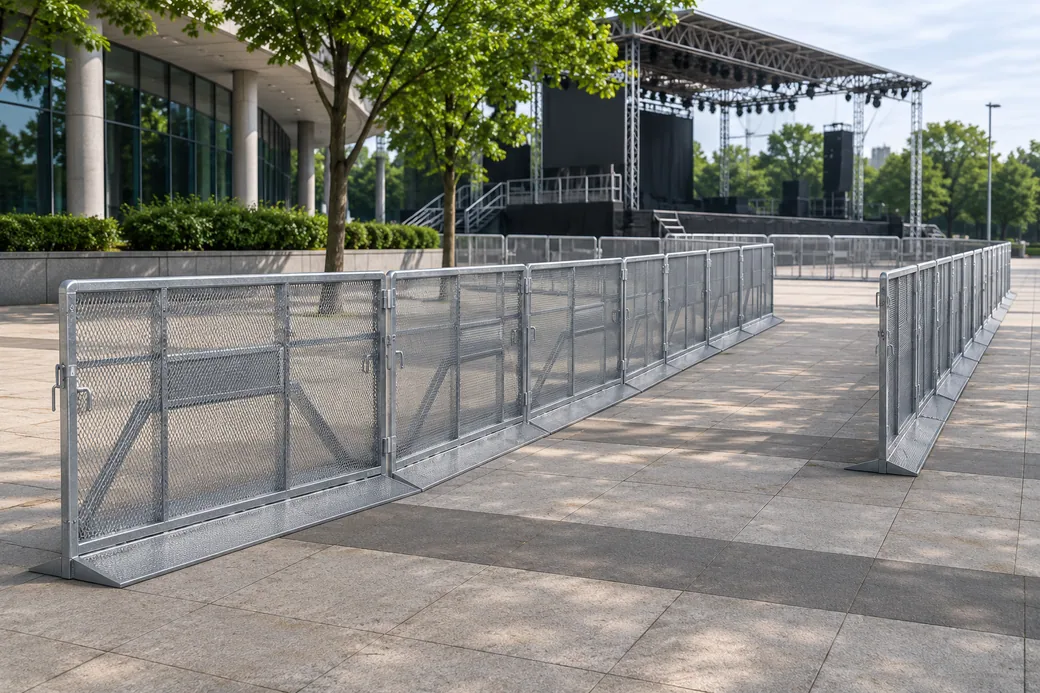
Steel modules for an outdoor queue line
Relia lists galvanized steel and aluminum queue barriers. We can review straight runs, turns and access points against your layout, then compare the listed connection options and request the actual unit weight and base footprint for the selected model. Pair each steel module quantity with the queue section where site staff will install it.
See the aluminum barrier pin and bolt optionsThe galvanized catalogue examples include 1.2 × 1 m listings. Draw the run and turns, then compare the support footprint and interconnection with the ground and space available at your venue.
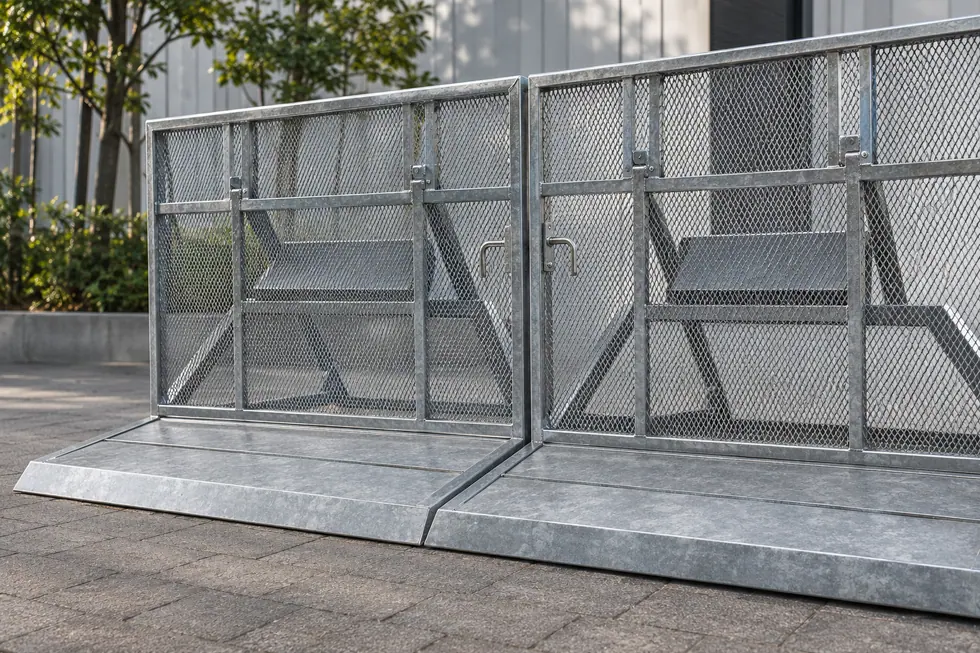
- Straight queue lines
- Use the effective joined width and the actual projection of each foot.
- Frequent resets and turns
- Compare the aluminum option with the steel unit by unit mass and fitted connector.
- Areas under crowd pressure
- Keep the approved arrangement and the exact barrier model together on the venue review.
A queue layout from unloading to return
Walk through the same route your venue team will work on event day. The order can then show the barrier, connector, clearance and storage requirements as one proposal.
Check the return path and storage needs- UnloadIdentify the doors, lifts or staging locations that the longest packs must pass.
- Build a cornerCheck a joined pair at the turn with the bases and walking clearances shown.
- Open the lineShow a staffed crossing or change of direction on the venue layout.
- Return to storageCount the units that fit in each assigned rack and record the loading orientation.
Queue layout against the assembled fit
Work from the free walking width after the bases and connector offsets are accounted for. The venue team can assign the load case before a quote reaches the approval stage. Have the venue review the approach and exits on the assembled layout used in the quote.
| Part of the layout | Request on the quote | Verify at the venue |
|---|---|---|
| Straight queue | Assembled length, panel centres, unit weight and foot projection | Available circulation after positioning actual feet |
| Turns and doors | Corner and door part numbers with pin or bolt detail | Opening clearance and unchanged route at transitions |
| Frequent moves | Packed footprint, unit weight and method allowed for this model | Capacity of the storage rack and defined move route |
| Areas subject to crowd pressure | Assembly-specific information and planned arrangement | Approval by the responsible venue or competent project team |
Aluminum options for frequent moves
We list a 1.2 m aluminum barrier option. Confirm which dimension the listing describes and obtain the finished unit weight. The handling route often matters as much as the nominal panel width. Confirm the weight and base assembly of the selected aluminum model before planning crew handling.
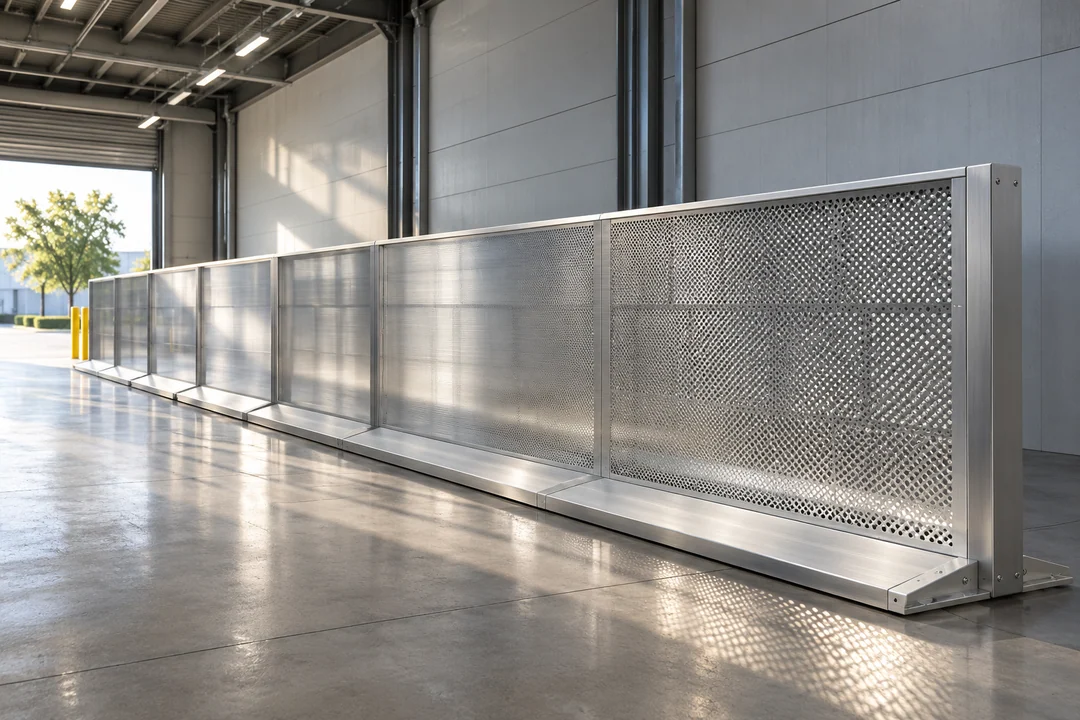
Base shape and connection fit
A small end fitting can change how the whole row works. Check it before selecting a new batch for an existing fleet. Compare the feet and hooks from two joined units at the actual turning angle.
Compare joined spacing and handling. Start with the 1.2 × 1 m galvanized stadium barrier and the 1.2 m aluminum queue barrier. Ask for the clear joined width with the selected feet and connectors. Confirm the assembled weight and pack handling for each option so the venue can plan how the units move.
- BaseFit the planned floor, gap and storage footprint.
- JoinerMatch the visible end profile to a sample.
- RunKeep corners and access openings marked in your layout.
Plan the return route to storage
Think through how the crew will gather the barriers after the event. If steel and aluminum parts live in the same depot, keep their stacking groups and spare connectors identifiable. Give the pack carrier and storage team the same route and inventory marks as the event crew.
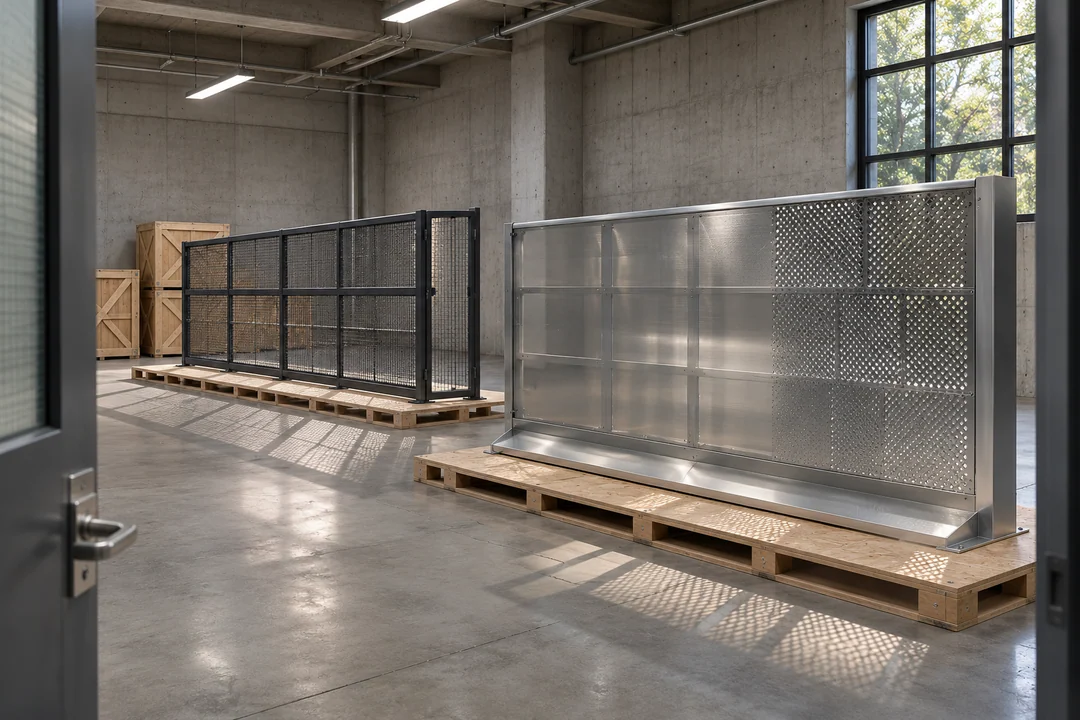
A short purchase sequence for venues
You give us the route and operating needs. We can review the listed candidates and the evidence available for each. Set a trial-fit record for the complete queue module before finalizing quantities.
- LayoutSeparate public routes and operating zones.
- SampleCheck clips, feet and unit dimensions.
- StorageCheck the packed shape and matching rack.
Barrier manufacturing and connection checks
On a built sample, compare the frame, the base contact points and the joined connection. Together they determine how the queue lines up when you assemble it. Ask the quote to show how the finish and connector fit will be checked on the selected material.
- Material and dimensionsCompare the unit you will actually move
Record assembled width, foot projection and measured mass for the selected steel or aluminum option.
- Fabrication and fitFit the connection after finishing
A slot pin or bolt can require different access at a turn. Put the working connector and hole centres on the same sample drawing.
- Inspection evidenceWalk the intended route beside the sample
Review the free walking width and door clearance. Use the venue's approved arrangement wherever crowd pressure is expected.
Detailed checks for this order
- Form and assemble the framesUse the selected steel or aluminum variant and mark outside edge, working height and foot projection on the drawing. Confirm the actual finish by part where the catalogue uses more than one finish term.
- Locate the pins or bolt holesCheck hole centres, connector play and access for insertion or removal after finishing. Join two production samples at a real turn if that connection is part of your layout.
- Check movement with the actual baseRecord the unit mass, clear walking width and retained storage footprint. Where crowd pressure is expected, use the reviewed assembly information and venue approval for that location.
Steel and aluminum candidates at a glance
The steel examples say galvanized for the frame and PVC coated in a separate surface field. Confirm which material and finish applies to each component. Aluminum alloy choices and barrier geometry are listed options. Tie the documentation to the exact arrangement and intended venue use. Keep steel and aluminum candidates on separate lines because the parts and handling information differ.
- Listed configuration
- 1.2 × 1 m nominal, galvanized frame field, 1.2 m height field
- Confirm before purchase
- Panel and overall unit dimensions, installed feet and connectors
- Listed configuration
- 1.2 m height, 50 × 40 mm main tube and slot pins or bolts listed
- Confirm before purchase
- Selected variant, actual unit weight, connector and accessory scope
- Listed configuration
- 1.2 × 1 m nominal, with galvanized frame and a separate surface field
- Confirm before purchase
- Footprint, finish by piece and compatible turns
HSE event barrier selection guidance
Browse related products · Crowd Control Barriers
Related storage and temporary perimeter guides
Compare stillages using the barriers you already own. For a construction perimeter beside an event site, specify that temporary fence separately. Choose storage equipment using the chosen barrier profile measured with its feet and hooks.
Send your venue plan and fleet details
Send the venue plan, assembled aisle or opening dimensions, material preference and count per event zone. Include a storage photo if the barriers must fit existing racks.
- Venue
- Indoor and outdoor runs
- Fleet
- Existing model and storage
- Scope
- Numbers, spares and approval documents
Shuyuan Road, Qingdao, Shandong, China
- [email protected]
- +1 404 203 0971
- Phone
- +86 18561762631
