
Fencing by Site and Application
Use this starting page when you know what the site needs to do and want to choose a product family. Relia’s application routes cover public circulation, work zones, long perimeters and steel or basket components. Start with the zone that governs your purchase, then open its guide for the dimensions, parts and evidence to specify.
- Starting information
- Site use, people or equipment routes and fixed features
- Useful output
- One appropriate buying guide and a line list for each distinct task
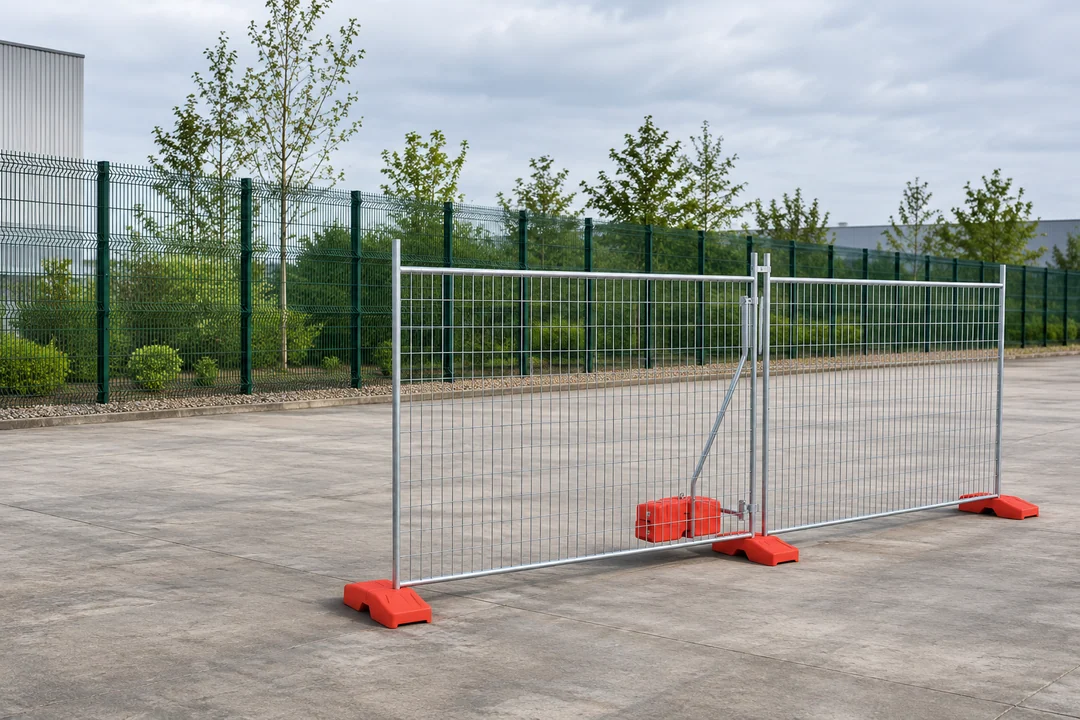
Public circulation and temporary work areas
An event queue usually needs an assembled-footprint check at turns and doors. A construction boundary needs a panel, support and access plan. Start with the two measurements that tell you how the parts occupy the site and have the proposed use reviewed where required. Relia can help route the enquiry when it shows where users, visitors and working equipment cross or approach the site.
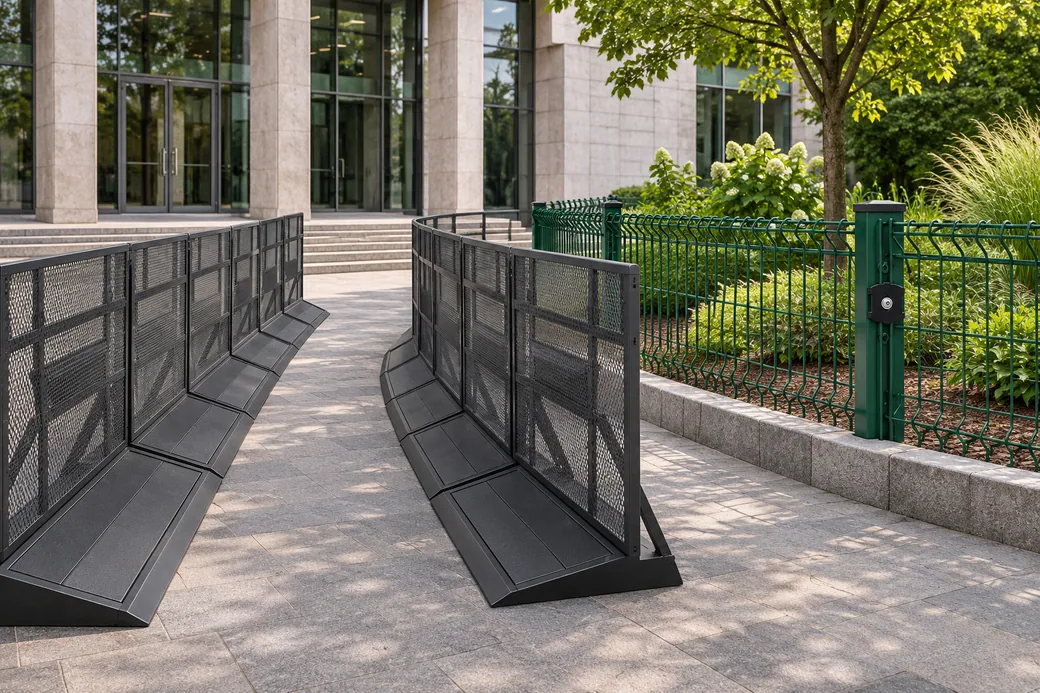
- Managing people and vehicle access
- Start with the actual route, access points and flexible boundaries.
- Choosing a permanent enclosure
- Separate rigid panel runs, roll runs and specialized openings.
- Building a material schedule
- Keep fencing, steel grating and gabion work as separate scopes.
Choose the next guide by the site decision
Begin with what someone needs to do at the boundary or component. The first drawing or measurement then identifies the specialist guide that can carry the purchase forward.
Open the five application routes- People and queue linesMark circulation, staff openings and temporary areas so the correct barrier or public fence guide can be selected.
- Work and vehicle accessShow gates, temporary phases and the supports that must leave the work area accessible.
- Permanent perimeterRecord the selected boundary family, repair needs, adjacent access and mounting conditions.
- Grating and basket scopesSeparate clear span and support information from basket and joining details when both appear on the same project.
Five site decisions with one route each
Choose the route from your main planning decision. Take the guide's site drawing and quantity fields to the appropriate buying guide when a model shortlist is needed. Start with the route whose first measurement is already available on the site plan.
Use the detail that governs each purchase to route the enquiry. A retained drain seat belongs with the wash-bay replacement survey, while a gate and loading lane fit the warehouse perimeter plan. Give both tasks separate drawing references when they share one site. The selected guide then identifies the relevant parts and acceptance checks.
| Site type | First decision | Planning page |
|---|---|---|
| Construction site | Phase changes, retained access and screened bays | |
| Event venue | Queue route and fit at doors and turns | |
| Warehouse yard | Replaceable mesh bays or a tensioned run | |
| Sports or public facility | Field and walkway boundaries with different access points | |
| Landscape or civil project | Basket schedule and grating seat or load conditions |
Long yard runs need an access and repair plan
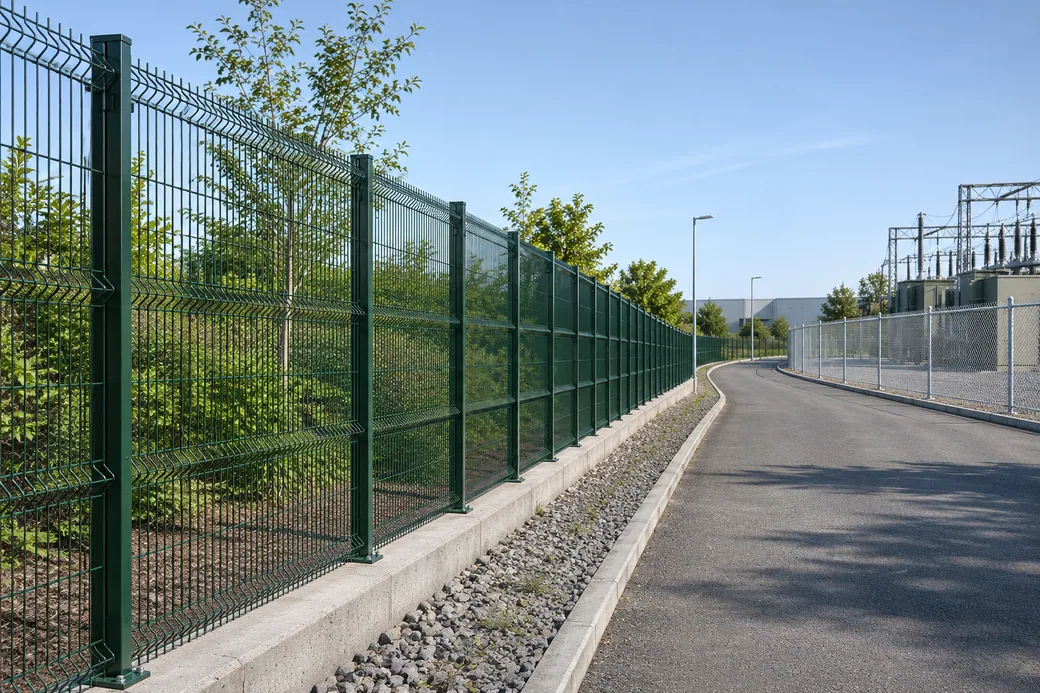
A 2500 mm V-bend width option gives a convenient stock reference for a rigid bay. A continuous 50 mm diamond chain-link product uses fabric plus end fittings. Keep actual openings, supports and repair stock in the same drawing when choosing either route. Use a gate and servicing drawing for long perimeters with separate repair and receiving requirements.
Product details start with the site roles
A project can include more than one type of boundary. Keep the purpose and parts list for each area visible in the request. The product details become actionable when the original location and job remain on the quotation.
- New permanent lineMap gates, sightlines, finishes and supporting parts.
- Existing fenceMeasure the base and retained clamp before comparing replacements.
- Changing work areaDraw how access changes and record the fit of temporary components.
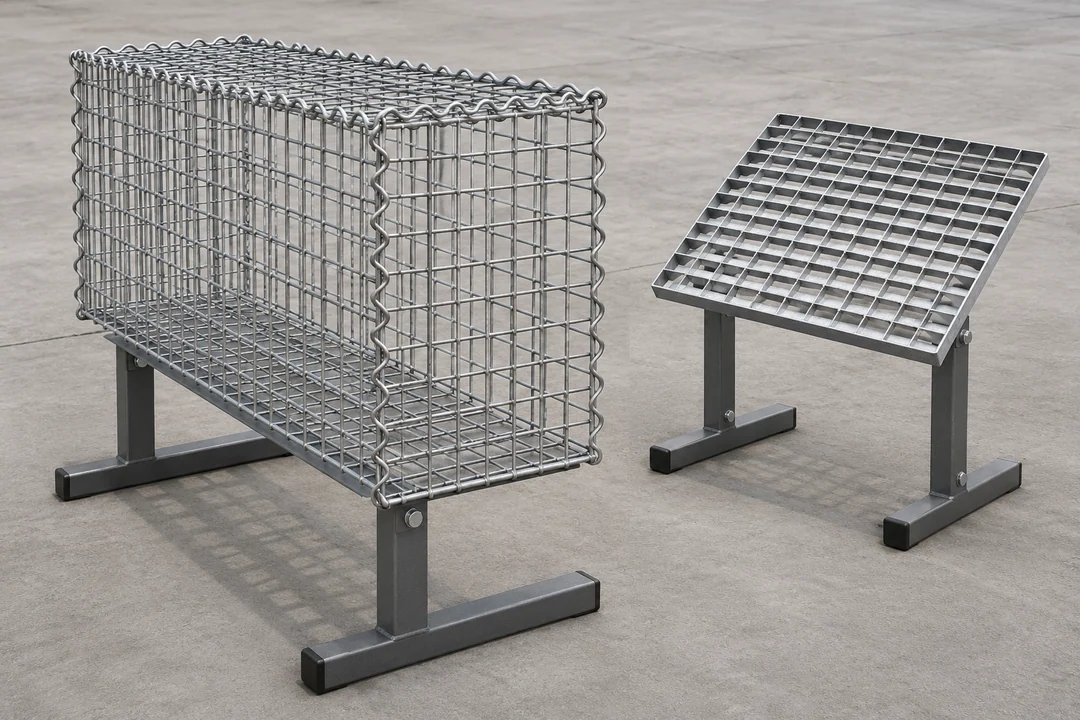
Steel grating and stone baskets are separate orders
A stone basket size, a mesh aperture and a drainage grate span describe three different dimensions. Organize your drawing by use, then send the separate load, stone and finish requirements on the right order lines. Give steel grating and baskets separate drawing references and quantities on the schedule.
From the site brief to a product decision
Keep a line from the purpose through the drawing to the actual product proof. Carry the site information through the product choice to the fitted and inspected assembly.
- Start with these inputsMark the job each boundary must do
List pedestrian routes, vehicle openings and any perimeter that will move. Mark where the work changes from fencing to drainage or retaining work.
- Specify the orderGive each area its own supply detail
Compare panels or rolls by the relevant layout. Use separate drawings for grating supports or baskets instead of carrying assumptions from the fencing schedule.
- Verify before releaseLink the order line to the right guide and drawing
Ask for the specific fit or load evidence the material requires. Name the project zone on the bag or bundle list.
Detailed checks for this order
- DefineMark intended use, access and site constraints.
- ShortlistChoose the type and compare the actual catalogue details.
- ConfirmAgree on the exact assembly, evidence and quantity.
Continue into a specific model or format
Use the directory for comparisons by product, or open a selected catalogue example when you already know the system. Choose a model link once the application guide gives you the dimensions and evidence the buyer needs.
Send the site layout with separate zones
Send a site plan or use description, the limits of the work, and any opening or mounting drawings you already have.
- Zones
- Purpose and intended use
- Access
- Entrances and route constraints
- Existing parts
- Dimensions and photos
