
Black Powder-Coated Steel Picket Fences
Choose a black powder-coated picket fence by the frontage you need to see through, the gate opening and the fitted hardware. Relia lists galvanized and powder finish panel candidates. Check the clear picket gap, post height and finish sample in the actual entrance layout before you combine frontage and gate quantities.
- Frontage review
- Sightline, gate opening and clear picket gap from the entrance
- Finish reference
- Approved black finish sample for panel, posts and gate hardware
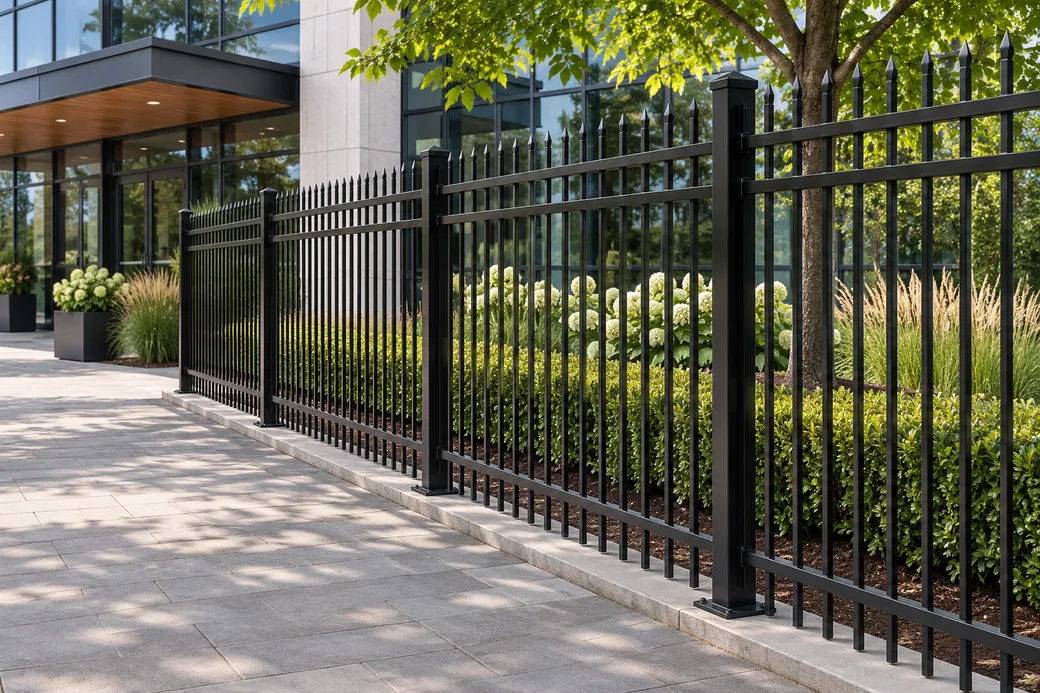
Picket spacing shapes the view through the fence
Relia lists black galvanized and powder-coated picket configurations. Share the frontage elevation and your gate plan. We can compare the actual panel dimensions, picket spacing and the finish requirements for rails, caps and visible hardware. Show the clear gap in the elevation beside the nominal panel and rail dimensions.
See the black galvanized and powder-coated picket panelUse a straight-on view and an approach view of the frontage. Record the clear spacing between pickets and the height above the finished surface. Compare the connections and visible profile with your selected panel.
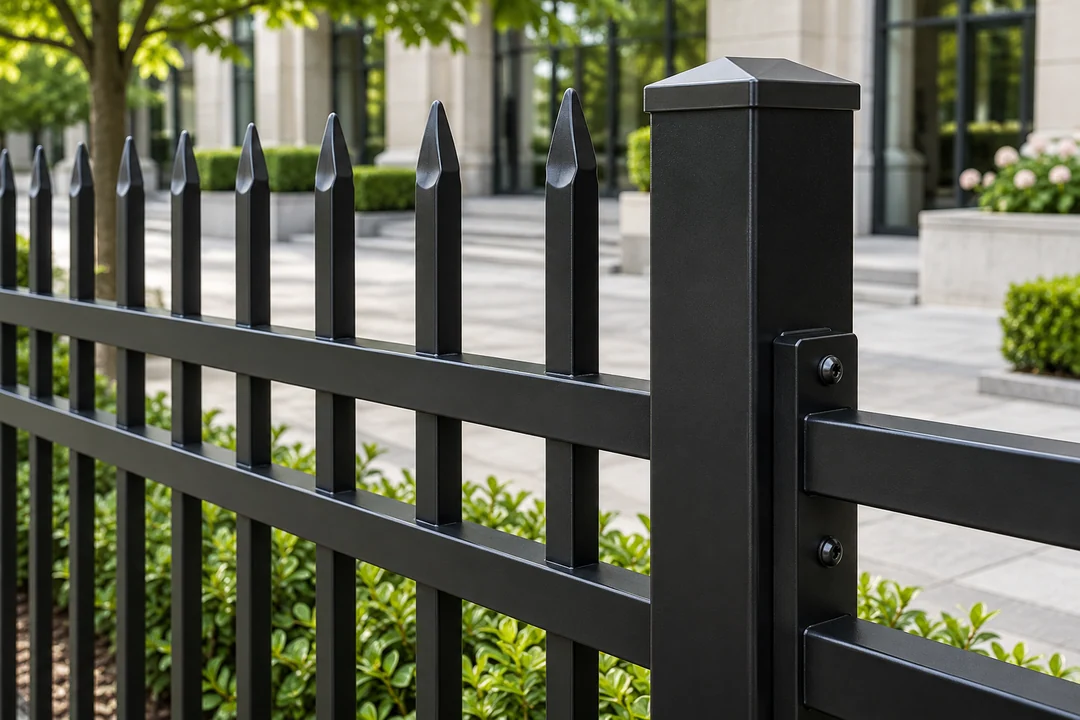
- Frontage appearance
- Specify clear picket gap and the finish sample you want to compare in daylight.
- Vehicle entrance
- Define the sightline, gate opening and end clearance on the entrance plan.
- Before placing the order
- Resolve catalogue width and height labels on the actual elevation.
Sightlines and openings on the elevation
Lay out the entry as three different pieces of the same frontage. The mix of repeat bays, possible obstructions and moving parts helps you set distinct drawing and finish notes.
Review the approach sightline- Repeat bayMark the clear picket gap, profile and post spacing where rows repeat.
- Approach cornerDraw the sightline toward the gate and show nearby equipment or changes in level.
- Moving openingShow swing or slide direction and the clear width with installed hardware.
- Finish sampleCheck the panel, post and visible fitting finish together and record the chosen reference.
Clear gaps and entrance geometry
A centre pitch and clear opening are different drawing fields. For example, a 110 mm centre pitch with a 20 mm-wide straight picket gives a 90 mm opening as an illustrative calculation. Use the actual profile, measured gap and project criteria at the entrance. Record the full opening with the hinges, latch area and terminal supports in their fitted positions.
Confirm what the nominal dimension describes. The black coated picket panel and silver-or-black perimeter panel both use an 8 ft label. Put the confirmed width and installed height in separate drawing fields. Add the clear picket gap and the gate opening measured with its fittings in place.
| Design point | Write on the drawing | Confirm on the quote |
|---|---|---|
| Picket view | Clear gap, centre pitch and visual line at approach | Profile width and orientation |
| Bay and supports | Panel width, actual post centres and mounting shape | Rail connections and unobstructed openings |
| Finish match | Black finish standard or accepted sample for panels and posts | Coating system, colour and appearance of caps and fittings |
Sightlines continue through the approach
Mark the turning path and the view through the fence at each entrance. If the area calls for open views, compare clear dimensions in the actual layout and include the approved site conditions in your request. Give the design reviewer the same approach and equipment views used for the quote.
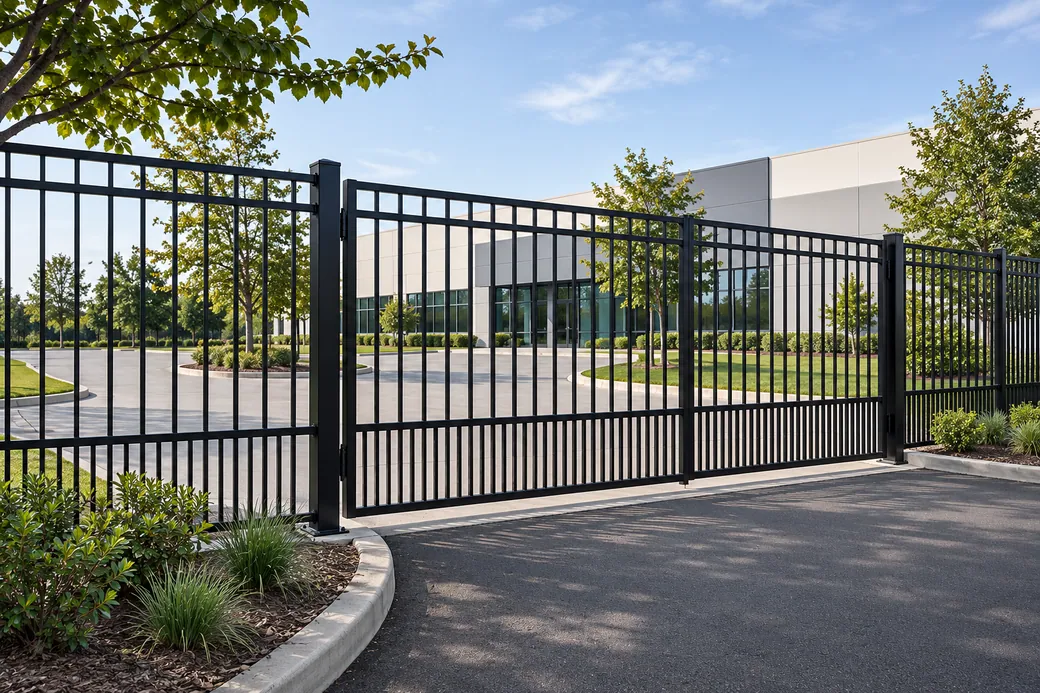
A finish sample brings hardware into the same decision
The black panel and the visible hardware need to work together. Keep a sample reference where an extension or future replacement will matter. Review a sample that includes the selected hardware and finish of the main profiles.
- ColourUse the agreed finish reference.
- SurfaceCheck panels, posts and rails together.
- Repeat orderKeep the accepted sample or colour code.
Frontage deliveries have distinct bay types
List straight bays, corners, gateways and changed heights as separate entries. We can identify different rails and support parts and clarify where the standard panel is a candidate. Use separate codes and packing notes for corners, fronts and gates.
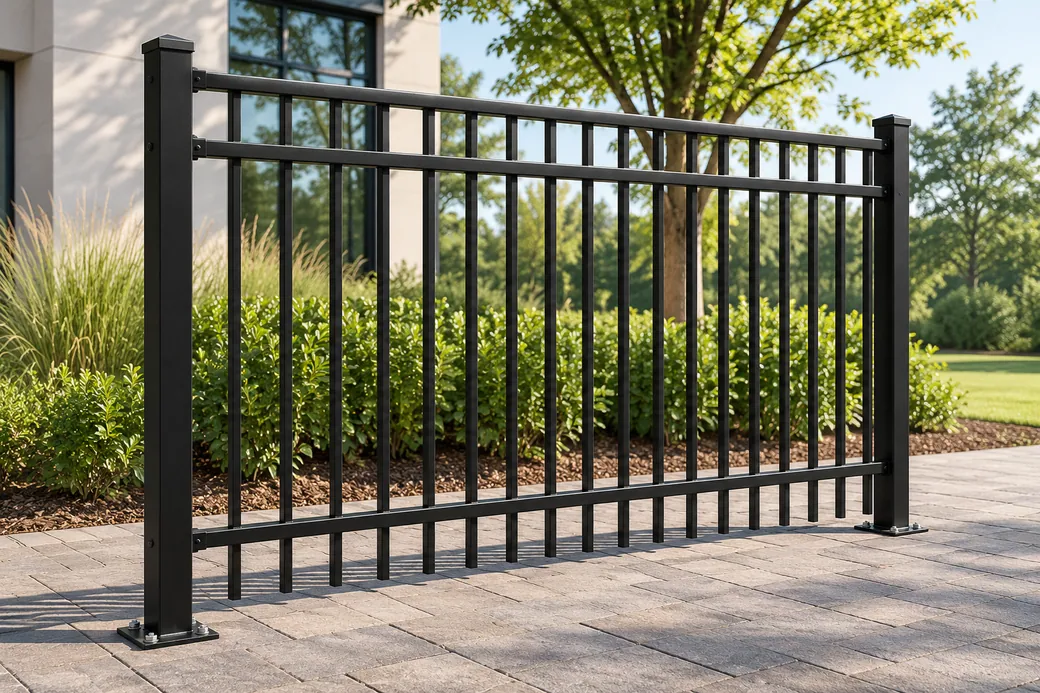
Picket assembly and powder finish
Even spacing and a consistent black finish are easier to verify when the sample includes a piece of panel and the fittings that will sit beside it. Ask for the assembly and coating checks by component in the quoted build.
- Material and dimensionsUse clear gap on the entrance elevation
Record picket centres, material width and the opening between them. Mark the approach and gate clearance independently.
- Fabrication and fitSpecify the finish for visible hardware
Agree the selected zinc route and, if needed, zinc preparation for powder. Take the panel, cap and fastener into the same finish comparison.
- Inspection evidenceCheck the built entrance bay in daylight
Review colour, gloss and the real gap beside the gate. Keep finished width and height on the elevation before repeating units.
Detailed checks for this order
- Set clear gap in the assembly drawingA formed or welded frame holds pickets at the specified positions. State clear gap separately from picket centres, picket width and distance to the end of the frame.
- Specify the surface sequenceRelia selects the zinc route by model or order. If powder coating is applied over zinc, agree the preparation, finish colour and gloss by part. Confirm how cut edges and joints are treated.
- Review a fitted finish sampleCompare colour and gloss in daylight on a panel, cap and fastener. Record both diagonals and finished dimensions and check the visible gap at the gate transition.
American Galvanizers Association on galvanizing routes · Preparing galvanized steel for powder coating
Black picket candidates and mixed dimension labels
The listings pair an 8 ft family description with 4 × 8, 5 × 8 and 6 × 8 ft choices and several millimetre fields. Use a two-axis drawing and mark the finished or installed height explicitly. Check which measures in a product listing refer to rails and which refer to the opening or erected panel.
- Details in the description
- Vertical spacing choices of 100, 110 and 120 mm, nominal 1800/2000/2400 mm widths on the listing
- Confirm before order
- Overall size and clear gap, rail profile and hardware finish for the black assembly
Silver or black steel perimeter panel
- Details in the description
- 50 × 50, 60 × 60 and 80 × 80 mm post choices and 1.2–3.0 mm thickness field
- Confirm before order
- Exact post section and wall on the drawing, chosen bay width and coating order
American Galvanizers Association duplex system guidance
Browse related products · Zinc Steel & Picket Fencing
Related choices for rails, mounting and finish
Compare extensions to an existing palisade fence separately. For the location of posts and selection of base parts, use the mounting guide. Follow the related post or coating guide where the base or finish is the decision still to make.
- If part of the fence is mounted to concreteBase-Plated and Embedded Posts for Permanent FencesConfirm the approved plate and anchor layout before choosing the post.
- If you also need a coastal finishCoating Options for Welded Mesh Fences at Coastal SitesCompare preparation over zinc and the finish specified for visible hardware.
Send an elevation and entrance plan
Send the frontage elevation, picket gap, access widths and powder-colour reference, plus counts for repeat bays and special pieces.
- Frontage
- Picket spacing and appearance
- Entrances
- Width and sightline conditions
- Finish
- Black sample and matching parts
Shuyuan Road, Qingdao, Shandong, China
- [email protected]
- +1 404 203 0971
- Phone
- +86 18561762631
