
Steel Trench Drain Grating for Vehicle Traffic at Loading Yards
Start a loading-yard trench grating quote with the trench seat and the vehicle route. Record clear span, contact surface, retaining method and the intended loading basis before selecting a candidate. Relia’s driveway-drain listing supplies geometry to compare, while the project reviewer confirms the exact crossing and approval evidence.
- First measured condition
- Clear seat width, depth and the intended bearing direction
- Approval input
- Applicable design loading with the selected span and supports
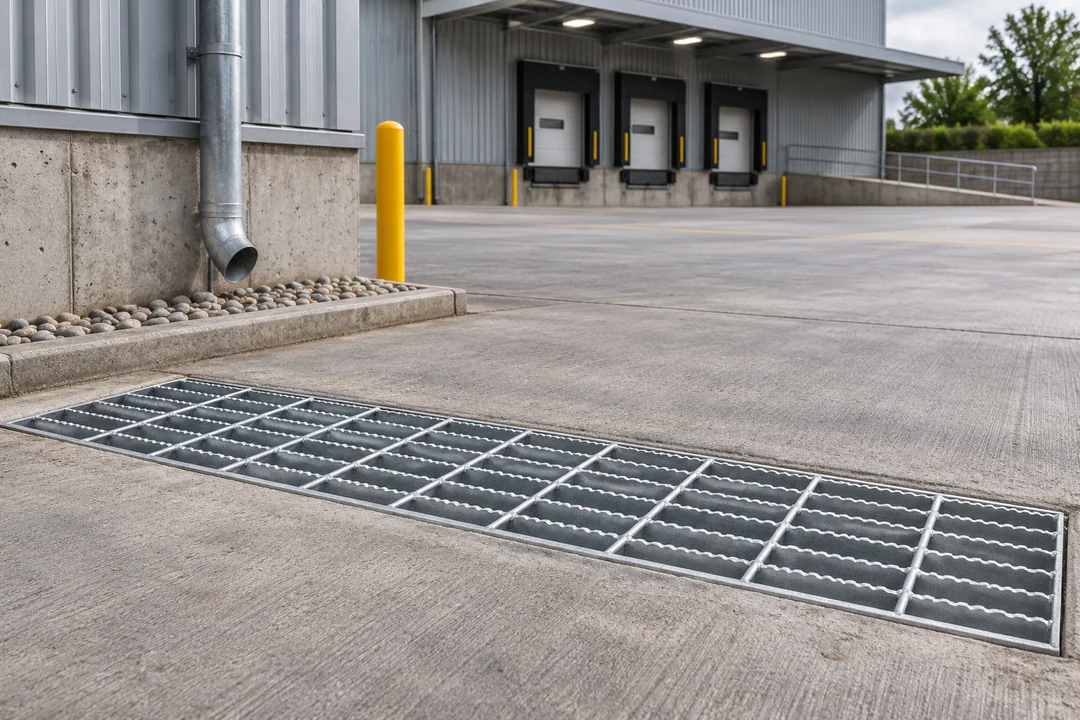
The seating surface sets the actual support
Relia lists galvanized driveway-drain grating. Give us the trench section, bearing seats and approved vehicle requirements. We can compare the proposed panel and frame to your drawing and identify the data your project team needs for its review. Record the clear span measured between the sound bearing surfaces.
Review the driveway-grating candidateDraw the clear opening and bearing seats on the same section. Include the frame shape, support ledge and fixing locations. These details let the project reviewer compare the actual support with the model evidence.
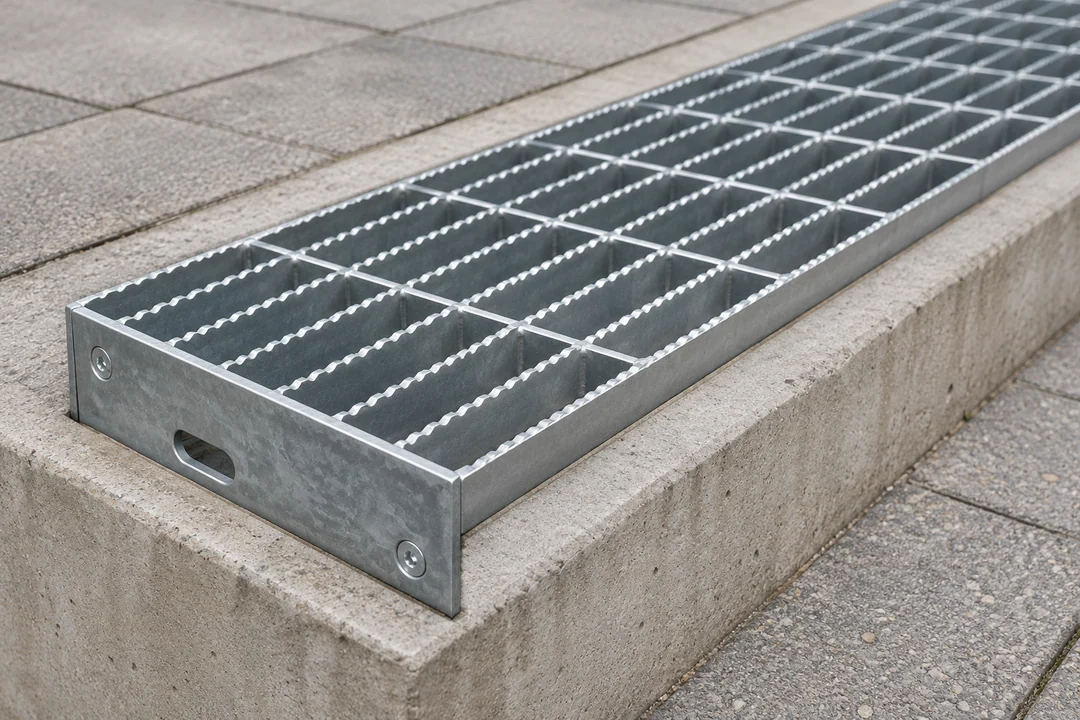
- Wheel path
- Mark where the vehicle crosses and provide the project-approved load case.
- Support seats
- Dimension the gap between actual supporting faces and identify the bearing direction.
- Before releasing the cover
- Use documentation that names the grating, support configuration and load case on the order.
Approval stages for a vehicle crossing
Link the retained trench or new channel to the exact product and project approval information. Each stage identifies a decision somebody can review before the crossing is put in use.
Open the crossing approval sheet- Seat conditionShow the existing support or approved trench section, with a level reference and seating width.
- Vehicle routeMark where wheels cross and supply the project loading information for that location.
- Quoted assemblyIdentify the grating, edge, seat and retention conditions covered by the same offer.
- Acceptance recordTie the applicable capacity evidence and receiving checks to that released item and installation.
The vehicle crossing approval sheet
Clearly separate a pedestrian span, a concentrated wheel load and the conditions at a turning or braking location where your project requires review. Put conditions and the model ID on every drawing and test record. Combine the approved loading input, seat profile and retained arrangement on the same release record.
| Required input | From the project | From the exact grating offer |
|---|---|---|
| Vehicle use | Design wheel load with units, tyre contact and passage direction | Report or calculation for the stated load case and model |
| Frame and support | Measured clear span, bearing seats and fixing pattern | Bar direction, seat dimensions and connected assembly detail |
| Maintenance | Number the removable sections and mark the lift locations | Part geometry, retention, access needs and component list |
A trench cover can have several distinct pieces
Mark the removable sections and any special length beside a corner or a service access point. Plans with part numbers help us work through the exact size, fixings and evidence for each piece. Separate bends, finish pieces and covers around openings into their own quote lines.
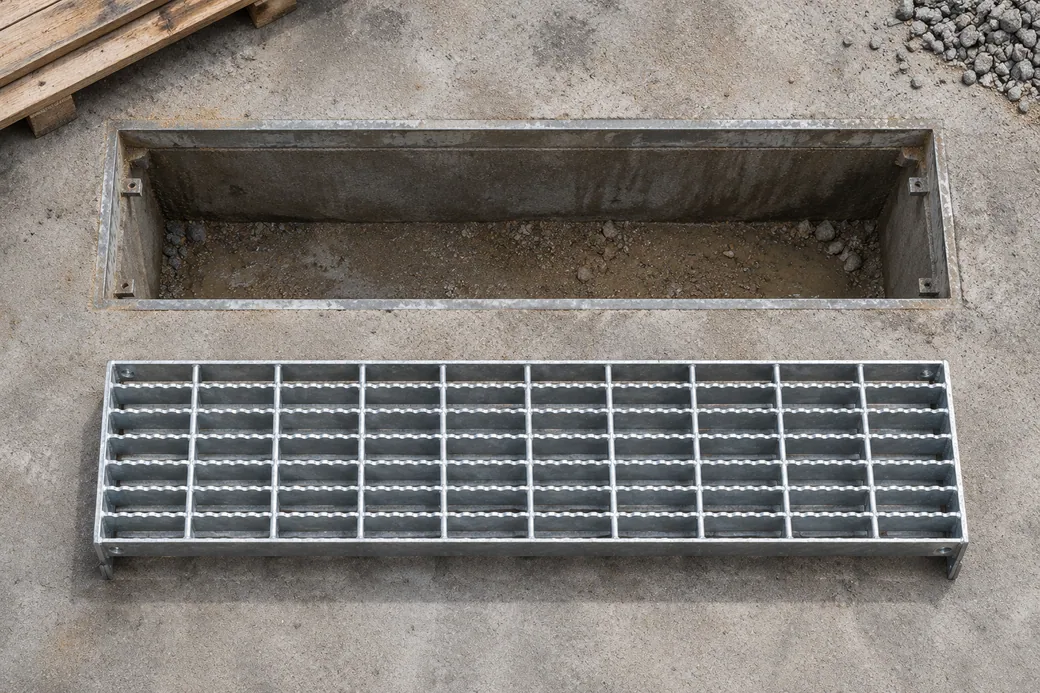
Separate supplier information and project approval
You can use the quote, drawings and product documents as a review pack. Assign the drawing and vehicle crossing approval to the project team and the selected item documentation to the offer.
Tie the crossing approval to a specific supply line. Use the driveway and walkway grating listing to identify a candidate geometry. Ask the supplier to show what span, seat and retention the quotation covers. Give that drawing and the approved vehicle loading to the project reviewer, then file the acceptance against the exact item.
- BuyerProvide approved load and site dimensions.
- SupplierIdentify the model, parts and available records.
- Project reviewerConfirm the match with the intended use.
Receiving checks the exact quote line
Match item labels against the accepted drawing and check dimensions, bar direction and seats. Keep the fixing kit with the corresponding length so the installed piece follows the approved arrangement. Check that the markings and receipt line refer to the piece authorized for this crossing.
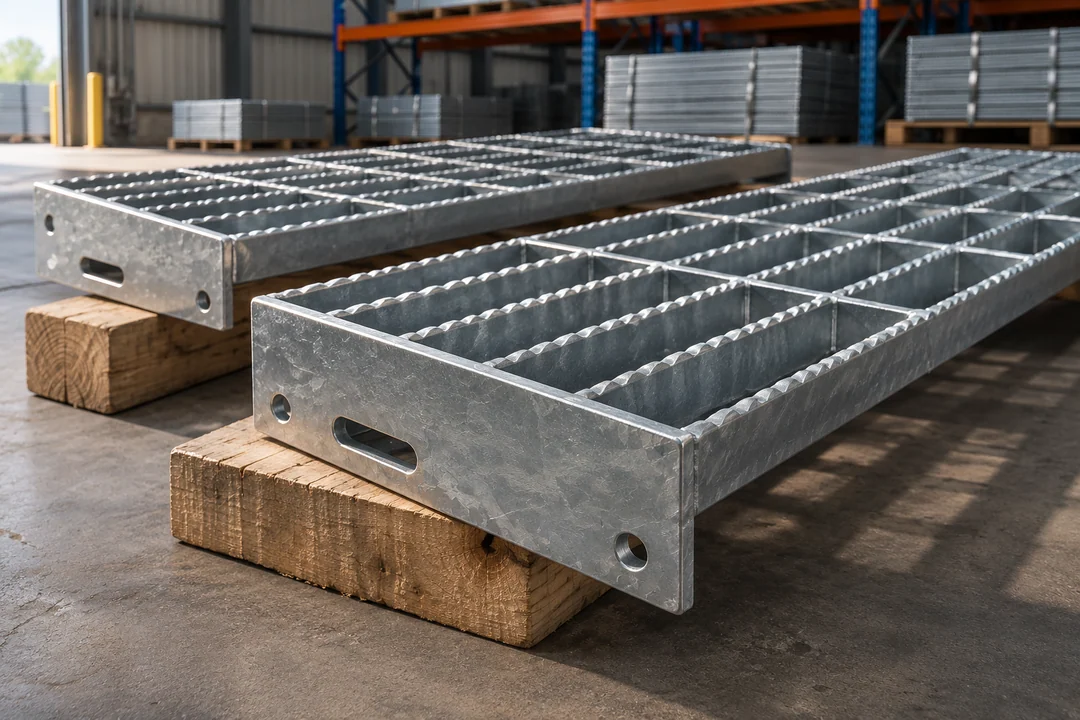
Vehicle grating built to a reviewed trench section
The grate spans the clear distance between the actual supporting faces. Its outside dimension can be larger because it includes the width that sits on the frame. Review the supported ends, edge work and fitting against the released trench section.
- Material and dimensionsLocate the wheel path and supporting faces
Give the approved load case, actual bearing seat and clear span. Include the vehicle crossing on the plan.
- Fabrication and fitCheck the cover and seat together
Show bearing direction, end support, restraint and access for lifting. Compare finished recess and flush level with the selected frame.
- Inspection evidenceUse evidence for that exact crossing
Tie the supporting document to the grating, support detail and approved vehicle load before releasing the cover.
Detailed checks for this order
- Set bearing direction and materialMark bearing-bar direction, bar depth and thickness, cross-bar spacing and actual seating surfaces on the same drawing.
- Fabricate the grate and check the frame interfaceSpecify the end detail, fixing or restraint and lifting access for the approved arrangement. Check the finished part against the frame opening, seat and flush level.
- Tie load information to the ordered configurationRequest documentation that identifies the exact grating, support and load case. Use the approval for those parts and conditions before receiving panels for that crossing.
The driveway-drain candidate and the documents to verify
The product description offers custom CAD work and material options. Agree on one material and cut geometry, then request load and deflection evidence tied to the actual frame and crossing. The heavy-duty grating manual provides load-table context for project reviewers. Use the catalogue to find a candidate and the project information to review its suitability.
Galvanized driveway and walkway drainage grating
- Published detail
- The description lists carbon, galvanized or stainless steel among choices, zinc coating terminology and custom geometry
- Required for the order
- Bar depth and pitch, fixing/support and an identified model review for the actual wheel case
Approved crossing submission
- Published detail
- Seat depth, adjacent levels and traffic approach noted in the product description
- Required for the order
- Wheel load, clear span in bearing direction, supports and written acceptance
NAAMM bar grating manuals and design data
Browse related products · Steel Grating
Related orders for platforms and retained drain frames
Use the walkway guide for a pedestrian platform. For a wash bay where the old frame stays, start by documenting the existing opening. Choose the retained wash-bay guide for a replacement where existing seats establish the space.
- For a separate pedestrian platformGalvanized Steel Grating for Walkways and Custom PlatformsSpecify bar geometry and clear span for that walking surface.
- For a retrofit into an existing trenchReplacement Steel Trench Grating for Car-Wash DrainsMeasure the retained seat and fixation before reproducing the cover.
Send an approved load case and trench drawing
Send the trench section, seat readings, vehicle crossing locations, approved loading criteria and the intended retention detail.
- Load
- Wheel load and direction
- Section
- Span, seat, frame and fixings
- Order
- Lengths and equipment access points
Shuyuan Road, Qingdao, Shandong, China
- [email protected]
- +1 404 203 0971
- Phone
- +86 18561762631
