
Expanded Metal and Perforated Sheet for Cabinet Vent Screens
Choose expanded metal or perforated sheet for a cabinet vent by the opening geometry, orientation and fitted frame. Relia lists examples of both. Record the usable vent area, solid fixing margin and selected finish on the drawing, then fit a representative sample to the cabinet before repeating the order.
- Key drawing input
- Perimeter fixing margin, pattern orientation and datum for measurement
- Proof before volume
- One fitted panel and an open-area figure with its measurement basis
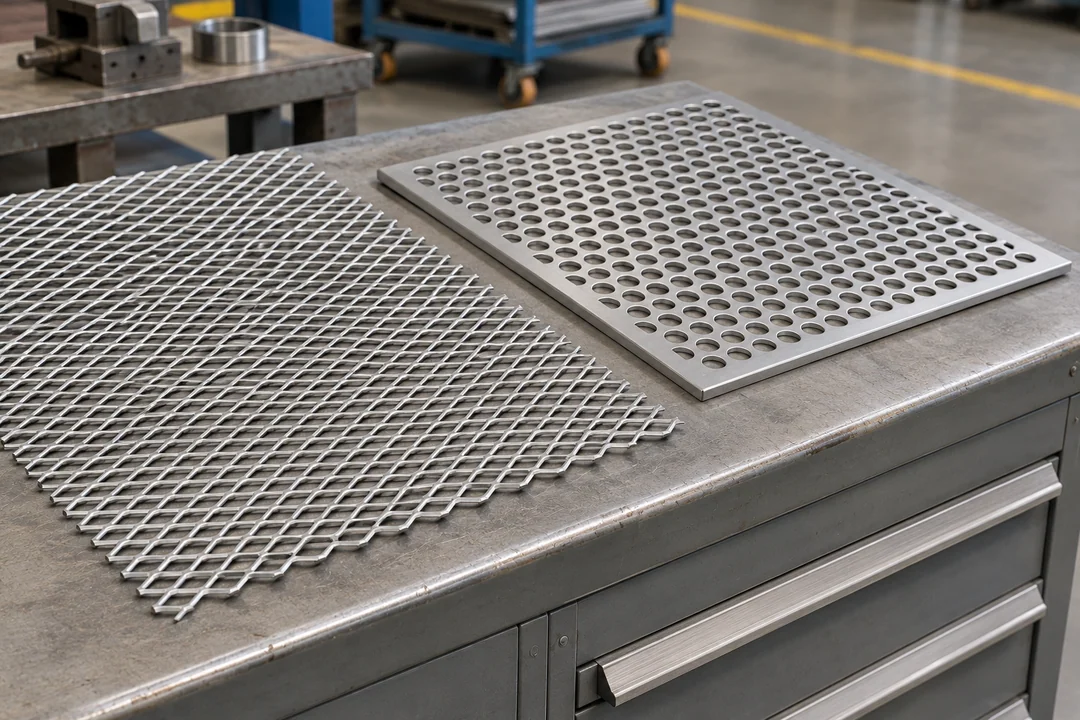
Expanded mesh has a visible diamond direction
Relia lists diamond expanded metal and round-hole perforated sheet. Send us your panel drawing with the pattern direction and edge margins. We can review which fields in the listings match your drawing and which dimensions need a sample check. Show the long and short diamond directions from the same edge used to locate mounting points.
See the diamond expanded-metal optionsShow the intended direction of the diamond on the drawing. State the outside dimensions, strand or material callout and the orientation to the mounting edge. A well-oriented sample makes the pattern choice clear.
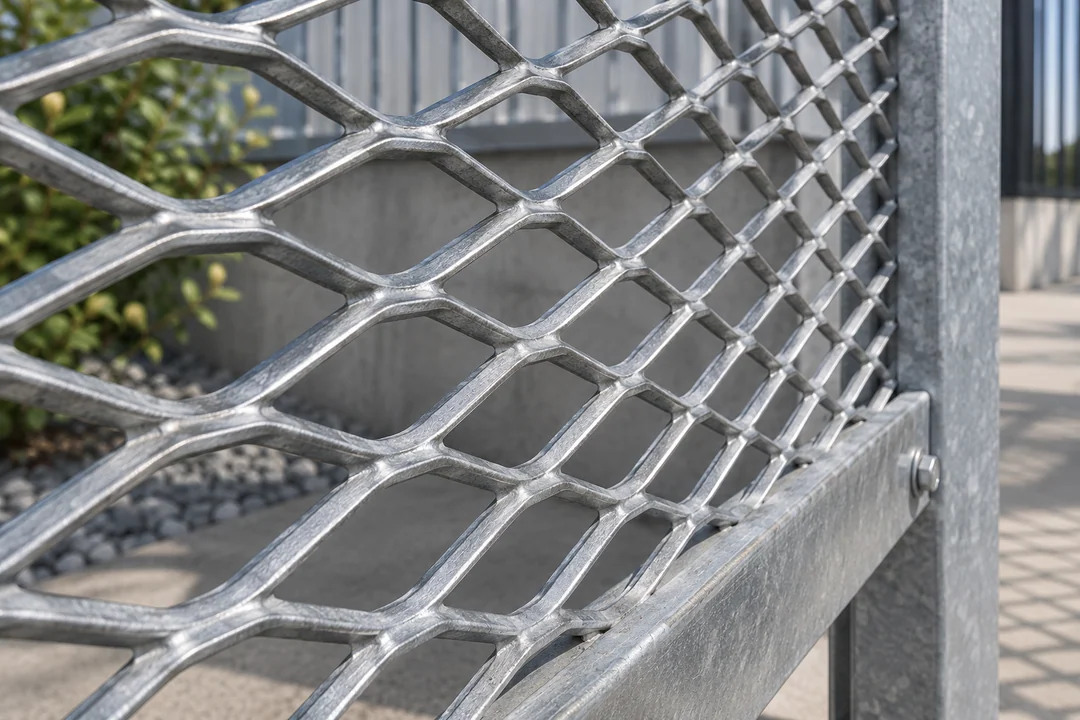
- Directional diamond screen
- Mark the long and short directions, strand size and raised or flattened form.
- Round-hole sheet
- Specify hole diameter, pitch and the unperforated fixing margin.
- Cabinet sample
- Check gross free area with the full blank dimensions and verify the fixing clearance in the cabinet.
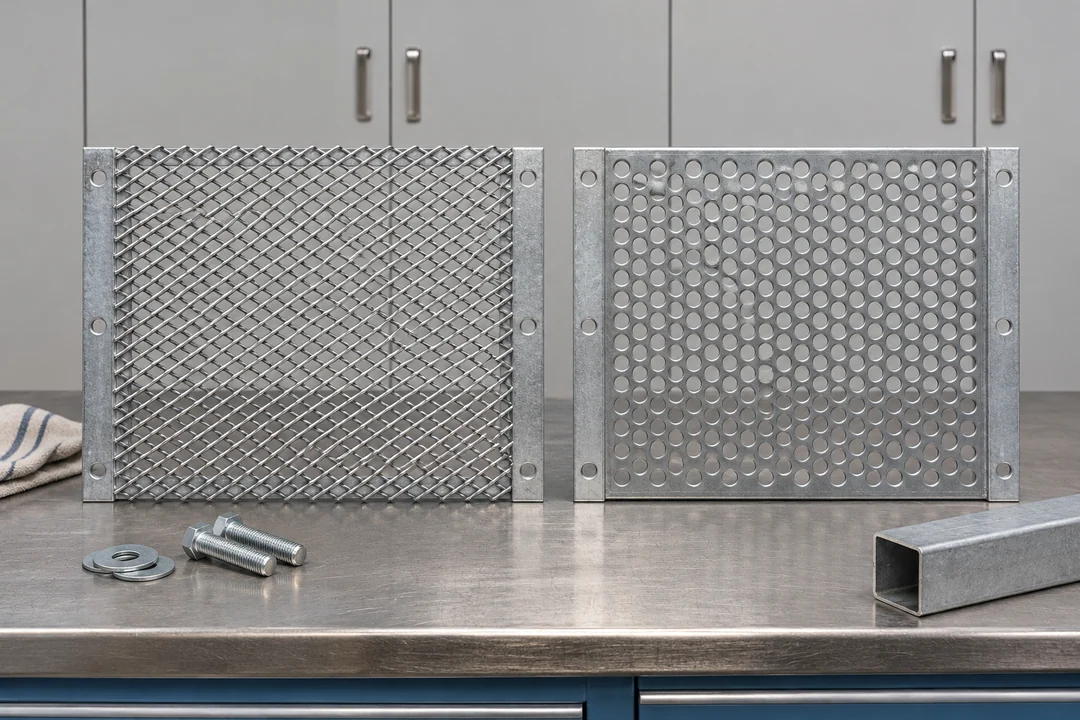
Two vent coupons inside the same cabinet frame
Use the same cabinet drawing to compare a diamond expanded profile and a perforated sheet. Allow for folded edges, solid fixing margins and hardware on the drawing used for the trial.
Define the open-area measurement- Expanded couponMark diamond direction, overall metal thickness convention and the part of the cut sheet that vents.
- Perforated couponIndicate hole shape, spacing and the solid area reserved for mounting.
- Fitted frameLocate fastener points, edges and the actual available air path around the vent.
- Measurement basisRecord the area used in any open-area calculation and the revision of the approved sample.
Open area is tied to the area you measure
For a square pattern of 6 mm round holes on 10 mm centres, one ideal repeat cell has about 28.3% open area within the patterned field. For a finite screen, divide the total area of the actual holes by the specified gross area and state whether borders and obstructions are included. Record the active area and the boundary used for any percentage on the current drawing.
Use a common area when comparing the two options. For diamond expanded metal and perforated sheet, ask which area the quoted open-area value represents. Mark the perforated or expanded region and the solid mounting border on the same cabinet drawing. Compare the selected configurations using the same stated basis.
| Design field | Expanded metal | Perforated sheet |
|---|---|---|
| Pattern | Short- and long-way diamond dimensions, orientation, strand width and thickness | Hole diameter or shape, pitch and pattern direction |
| Installed opening | Open area over the useful framed part and any further obstruction | Number of openings and net area within the selected frame |
| Mounting | Outline, flatness and fixing direction | Solid edge widths, fixing hole pattern and material thickness |
| Acceptance | Measure a production sample and identify its sheet or material revision | Check one fitted panel and compare the measured open area with the design requirement |
Perforated sheet can leave a solid margin
Show where the opening pattern can end and the mounting holes or border begin. Confirm real thickness, edge shape and the amount of opening available inside the installed cabinet. Use a dimensioned section to show solid fixing margins against folded or finished edges.
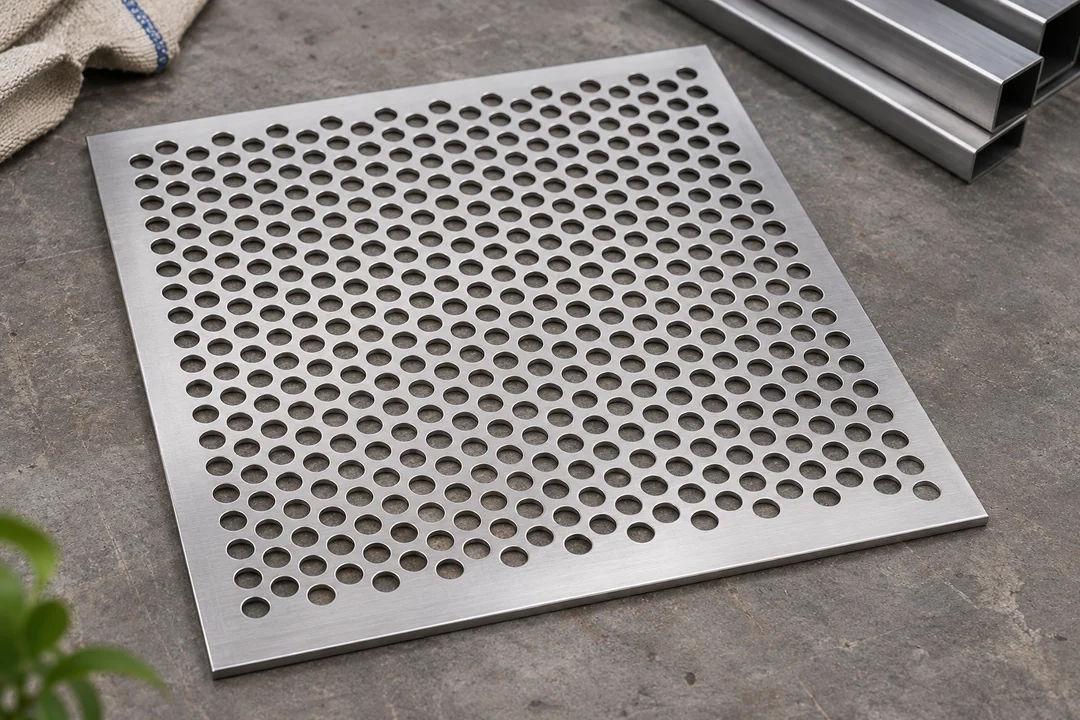
A sample connects the CAD drawing to the real part
Use one finished panel to check the features that matter in assembly. Have the first sample fitted into the cabinet before signing off the pattern and hole locations.
- FitOverall size, edge and mounting holes.
- OpeningPattern, unit and effective open area.
- FinishSurface, edge and handling marks.
Repeat orders follow the cabinet revision
Give each cabinet family and pattern orientation its own part number. Put the accepted drawing revision and finish on the order, and identify packing that protects the formed edges. Make the cabinet and drawing revision visible on both the order and the marked packing.
Slit-and-stretch geometry and punched holes
Expanded metal is slit and stretched to form a directional diamond. Perforation removes material in a hole pattern and can retain solid margins. State the pattern and the blank geometry so the drawing can be checked before production. Check the selected opening route and surface finish against the sample used for release.
- Expanded metal
- Slit
- Stretch
- Confirm diamond direction
- Perforated sheet
- Arrange hole pattern
- Punch
- Keep fixing margin
- Material and dimensionsIdentify the pattern and the full blank
Show the expanded diamond direction or round hole layout. Separate the perforated zone from the solid margins that take fixings.
- Fabrication and fitMatch the sample to the type of forming
Expanded metal is slit and stretched. Perforated sheet gets a specified punched pattern. Confirm dimensions and edge condition after processing.
- Inspection evidenceCompare open area and fit on the same blank
Use the complete cabinet panel and the actual mounting points. Distinguish calculated pattern open area from the opening across the whole part.
Detailed checks for this order
- Measure the expanded pattern on both axesSpecify strand width, thickness and the long and short directions of the diamond. Call out flattened or raised form where it matters to the cabinet depth and fit.
- Dimension the perforated zoneGive hole diameter, pitch, pattern layout and the solid margin separately. A 6 mm round hole on a 10 mm square pitch gives about 28.3% open area within that pattern. Calculate overall panel open area using the complete blank and solid margins.
- Check edge finish and attachment in the cabinetUse a finished sample to verify clearances, edge condition and the fixing pattern. Confirm the ventilation requirement on the approved cabinet assembly for the actual use.
Two pattern families and the quote drawing
The expanded listing gives several material and finish terms and an inconsistent technique field. Use a drawing and a real sample to specify true expanded diamond geometry. For the perforated screen, confirm the aperture and solid border with the cabinet designer. The open-area comparison describes geometry, while air performance depends on the installed design. Keep the catalogue geometry alongside the actual design and fixing criteria of the quoted part.
- Details in the description
- Custom width and galvanized or powder-coated finish references
- Confirm for the cabinet
- Material, actual production process, diamond orientation and tolerance
- Details in the description
- Custom aperture and galvanized or stainless material/finish references
- Confirm for the cabinet
- Actual stock material and thickness, cut dimensions, hole count and solid edges
NAAMM expanded metal terminology and standards
Browse related products · Wire Mesh & Enclosures
Related made-to-drawing metal components
For platform cutouts and grating clips, the industrial guide shows a similar drawing and part-identification process with a separate load review. Use the related made-to-drawing guide when bearing or support geometry is the purchasing decision.
- If the same job includes flooring or gratingGalvanized Steel Grating for Walkways and Custom PlatformsSpecify the bearing bars and supports against the separate platform drawing.
- To request a drawing-based quoteHow to Request a Fence QuoteSend the sheet layout, material, thickness and the exact pattern you need.
Send the cabinet drawing and open-area requirement
Send the cabinet cutout, pattern and fixing details, open-area basis, finish and quantities. Attach the drawing revision used for the fitted sample.
- Geometry
- Outer dimensions, mounting holes and border
- Pattern
- Open area, pitch and direction
- Order
- Finish, quantity and drawing revision
Shuyuan Road, Qingdao, Shandong, China
- [email protected]
- +1 404 203 0971
- Phone
- +86 18561762631
