
3D Welded Mesh and Chain-Link for Warehouse Perimeters
Compare V-bend welded mesh and chain-link against the same warehouse perimeter plan. Put straight runs, loading lanes, gates and repair needs on separate schedule rows. The listed 50 × 100 mm V-bend panel is one starting candidate, and the selected posts, terminals and fittings determine the completed supply scope.
- Quote basis
- Installed runs and access points from the same drawing
- Benchmark candidate
- Listed 50 × 100 mm V-bend mesh with a separate fitting check
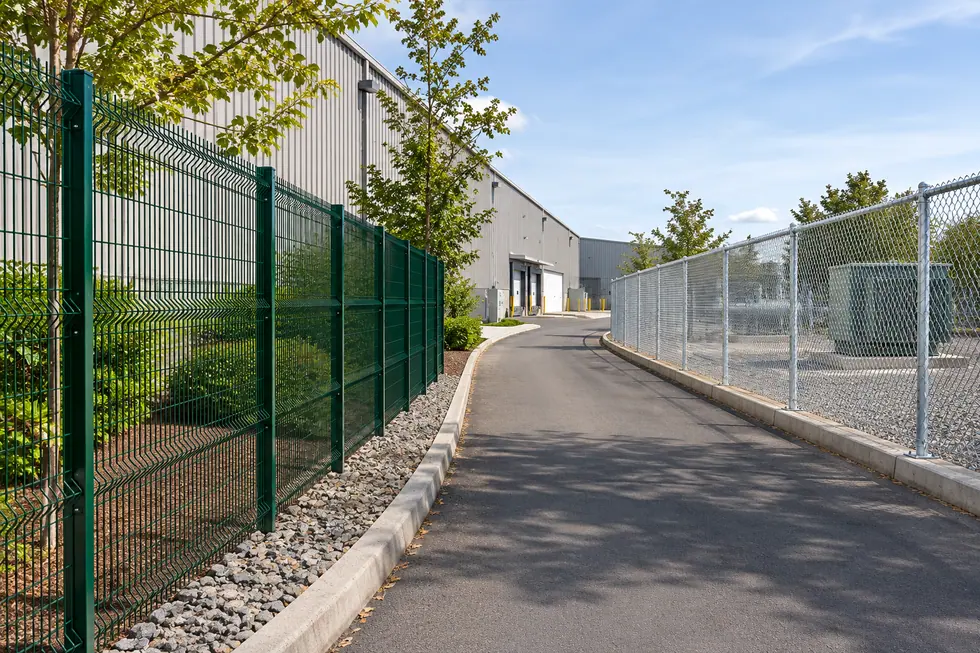
The installed run determines the comparison
Relia quotes both panel and roll systems. Bring your gate openings, slopes and the replacement parts you want to keep in stock. We can split the same perimeter into rigid bays and chain-link runs for separate, comparable quotes.
Review the 3D welded mesh panel widthsFor example, 20 m divided by the listed 2500 mm panel width gives eight panel-width units as a stock estimate. Set final quantities with the real post spacing, clamps, openings and end pieces. A continuous roll estimate starts with the length between terminal posts. Compare the completed supply using the same run and installed height for both system candidates.
| Cost or fit input | 3D welded mesh | Continuous chain-link |
|---|---|---|
| Main supply unit | Panel width and shape for each bay | Roll length and actual height for each run |
| Gate and turn | Gate-side, corner and end post details | Terminal braces, tension bars and fittings |
| Repair stock | One bay drawing, clamp and post reference | Fabric opening, wire, roll length and retained post fittings |
| Special zones | Specify privacy screen or slats separately where coverage is needed |
- Repeatable rigid bays
- Use V-bend panels where you need consistent post centres or individual panel replacement.
- Continuous woven runs
- Use a roll and terminal schedule where a route is broken into flexible spans.
- Before comparing quotes
- Include gates, grade changes, fixings and spares for both routes.
A perimeter marked by how it is used
Divide the same plan into service zones. At a busy yard the boundary next to a vehicle gate needs different information from a straight stretch along the property line.
Map the lanes and gate positions- Vehicle entryShow clear gate openings, turning access and the terminal posts.
- Straight boundaryRecord run length, selected mesh, panel or roll height and mount.
- Service laneMark maintenance gaps or removable sections and decide how they can be opened.
- Repair zoneList parts to keep on site under the same product and fitting references as the installed work.
The 50 × 100 mm V-bend panel as a benchmark
Our catalogue includes a 3.0 mm wire option with a 50 × 100 mm opening and round or square post options. Confirm how the aperture and wire are measured, then match a post section and fastening drawing to the exact panel. Put the benchmark mesh opening on the approved view along with the selected post and clamp.
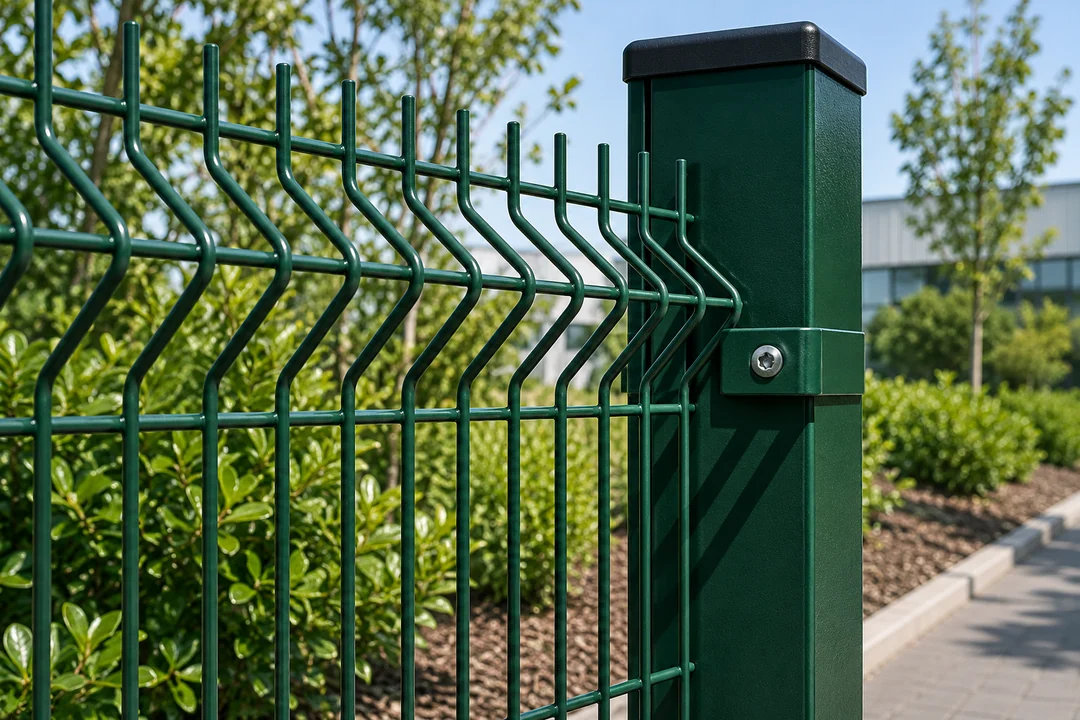
Mark the operating lanes and gates first
The materials list changes where the fence stops, turns or serves vehicles and pedestrians. Give priority to gate swing and vehicle approach positions on the layout used for quoting.
- Long runRecord clear length and any slope or turns.
- Vehicle openingKeep the approved width and corner clearance visible.
- Pedestrian routeIdentify its own access, line breaks and visibility needs.
Chain-link end details matter at access points
The listed 8 ft, 50 mm diamond candidate includes tension-bar details. The title and specification describe different surface options. We can clarify the finish and prepare separate entries for the roll, end posts and fittings. Show the rail, terminal and tension details at the connections the warehouse will handle most often.
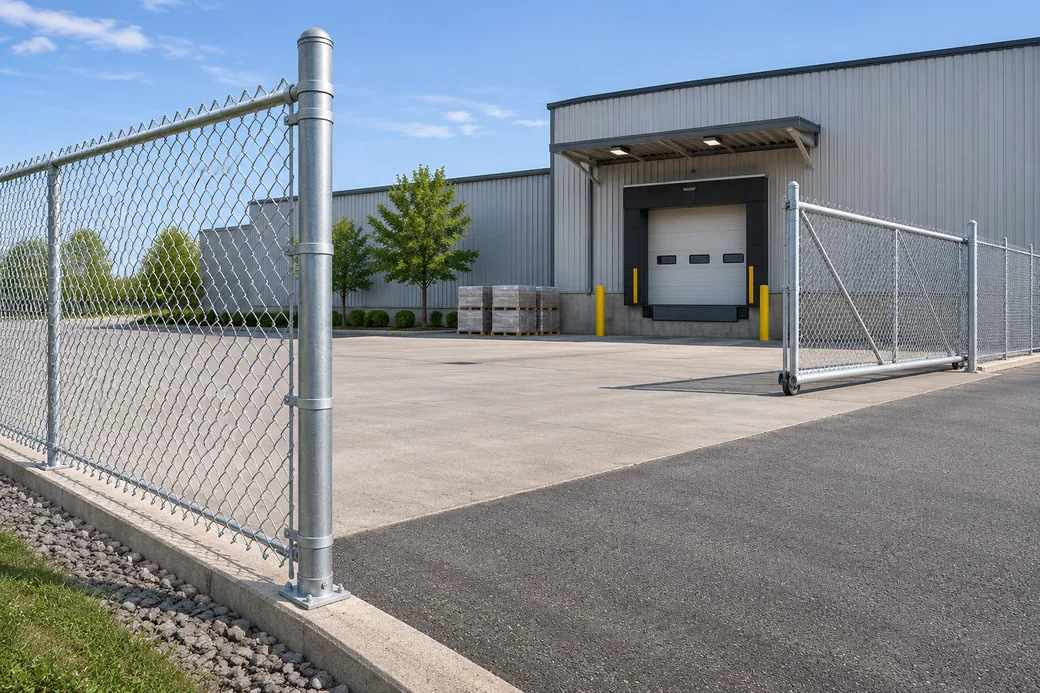
Evaluate the total supply scope
Assign the same scope to both options before comparing the quote. Separate the supply lines for corners, ends and gates when you calculate costs per run.
Put the same gate limits on both offers. Compare the 50 × 100 mm V-bend panel with the 50 mm diamond chain-link option on the same layout. Show the clear vehicle opening, end posts and any retained terminals. Ask for each candidate to include the fittings from its own assembled detail so the line totals cover the same site.
- Run scheduleGive the lengths, heights and gates.
- System partsCount panels or rolls with posts and hardware.
- Receiving checkCompare the proposed spare parts and pack sizes.
Plan repairs around the part you can replace
For a rigid run, keep an inventory reference for one bay and its post. For continuous mesh, note which rails and end fittings you plan to keep. A little detail at purchase makes the next service order easier. Agree a repair item reference for the part the maintenance team will hold in stock.
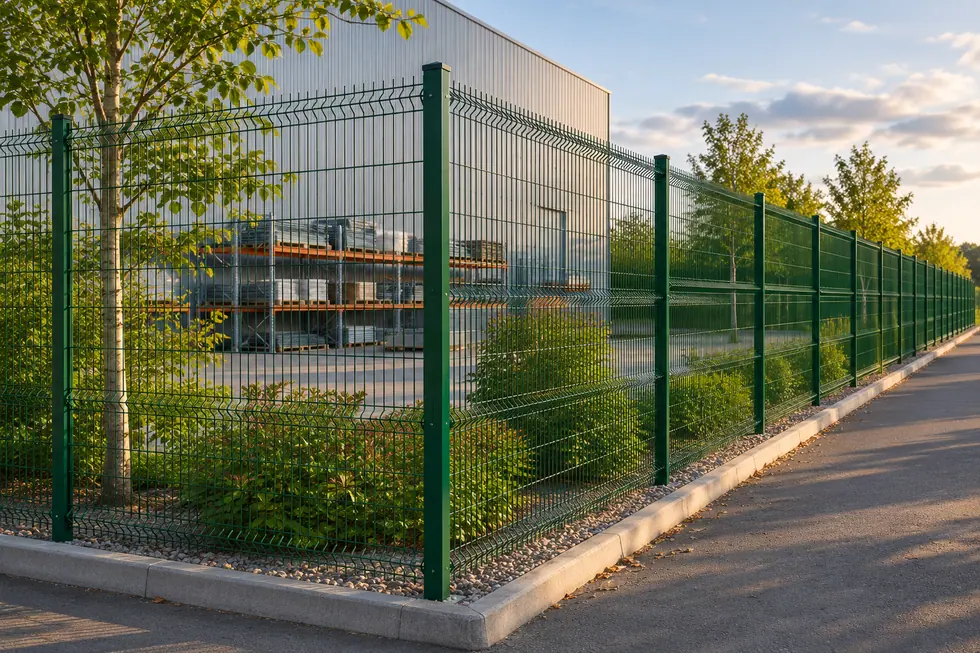
Welded and woven production routes
The two systems reach the site in different forms. A welded grid is formed to a rigid panel. Woven fabric is supplied as a roll with terminals and tension fittings to be counted separately. Confirm the weld, weave and finish details relevant to the selected system and the records needed for release.
- Material and dimensionsMark gates and changes in grade
Split the layout into repeat welded bays or runs of woven fabric. Record the approach and clearance you need to keep at every gate.
- Fabrication and fitMatch production form to the repair plan
A V-bend panel can be stocked as one rigid bay. A woven roll requires terminals, tension hardware and a separate fabric schedule.
- Inspection evidenceCheck one transition on each system
Compare a finished panel and clamp at one post with a woven end connection at one terminal. Keep the accepted parts tied to the same layout.
Detailed checks for this order
- Form the rigid gridWires are laid to the agreed pitch and joined at intersections. The V-bend gives the panel its formed profile. Check rib count, panel width and clamp engagement on the finished sample.
- Weave the flexible rollInterlock helically formed wires. Agree diamond opening, length, finish and edge treatment. Record the terminal and rail fittings separately against each run.
- Verify one installed segment of each typeUse the same grade, gate dimensions and vehicle clearance in both comparisons. Request a finished panel and clamp detail for a rigid bay, and a terminal fabric connection detail for a woven run.
TWI guidance on resistance welding · CLFMI chain-link fabric product manual
Published geometry for comparable warehouse quotes
The 3D description shows several aperture and finish options. The chain-link title and treatment field use different finish terms. Order one measured and documented configuration for each run. Translate the listing measurements into a schedule row with the installed hardware and destination.
- Listed data
- 3.0 mm example, 2000, 2500 and 2900 mm options, round, square, peach or rectangular posts listed
- Ask for on the same drawing
- Net panel width, installed centres, bends, clip and post section
- Listed data
- 8 ft nominal, listed roll lengths of 10–50 m by option, round post diameters from 32 to 89 mm options
- Ask for on the same drawing
- Actual length and fabric finish, terminal and line post arrangement with tension hardware
ASTM F567 chain-link installation practice · ASTM architectural metal fence standards
Browse related products · 3D Curved Welded Mesh · Chain-Link Fencing
Dedicated options for security mesh and privacy
For high-density welded mesh, use the 358 panel and clamp guide. For a warehouse run that needs screening, map its privacy requirements separately. Use a specialized guide when privacy coverage or narrow-aperture security changes the scope.
- For a narrow-opening perimeter brief358 Security Mesh Panels, Posts and ClampsCheck the 358 geometry, finished clamp and approved assembly.
- For a screened section of the yardChain-Link Privacy Slats and Screens for Warehouse YardsChoose the covering after you have selected and reviewed the supporting fence assembly.
Share the layout by perimeter segment
Send the perimeter drawing, loading lanes and gate openings, together with heights and your preferred repair-stock strategy.
- Drawing
- Runs, turns and openings
- Parts
- Preferred panel or roll and supports
- Service
- Repair access and spares
Shuyuan Road, Qingdao, Shandong, China
- [email protected]
- +1 404 203 0971
- Phone
- +86 18561762631
