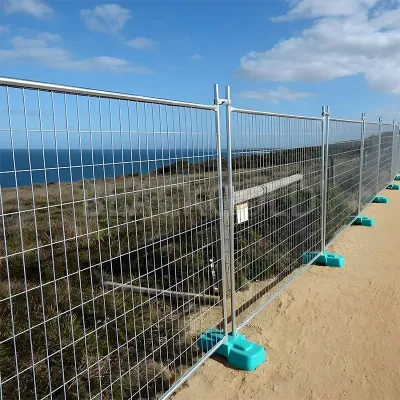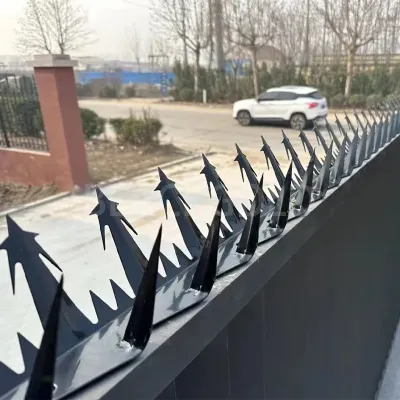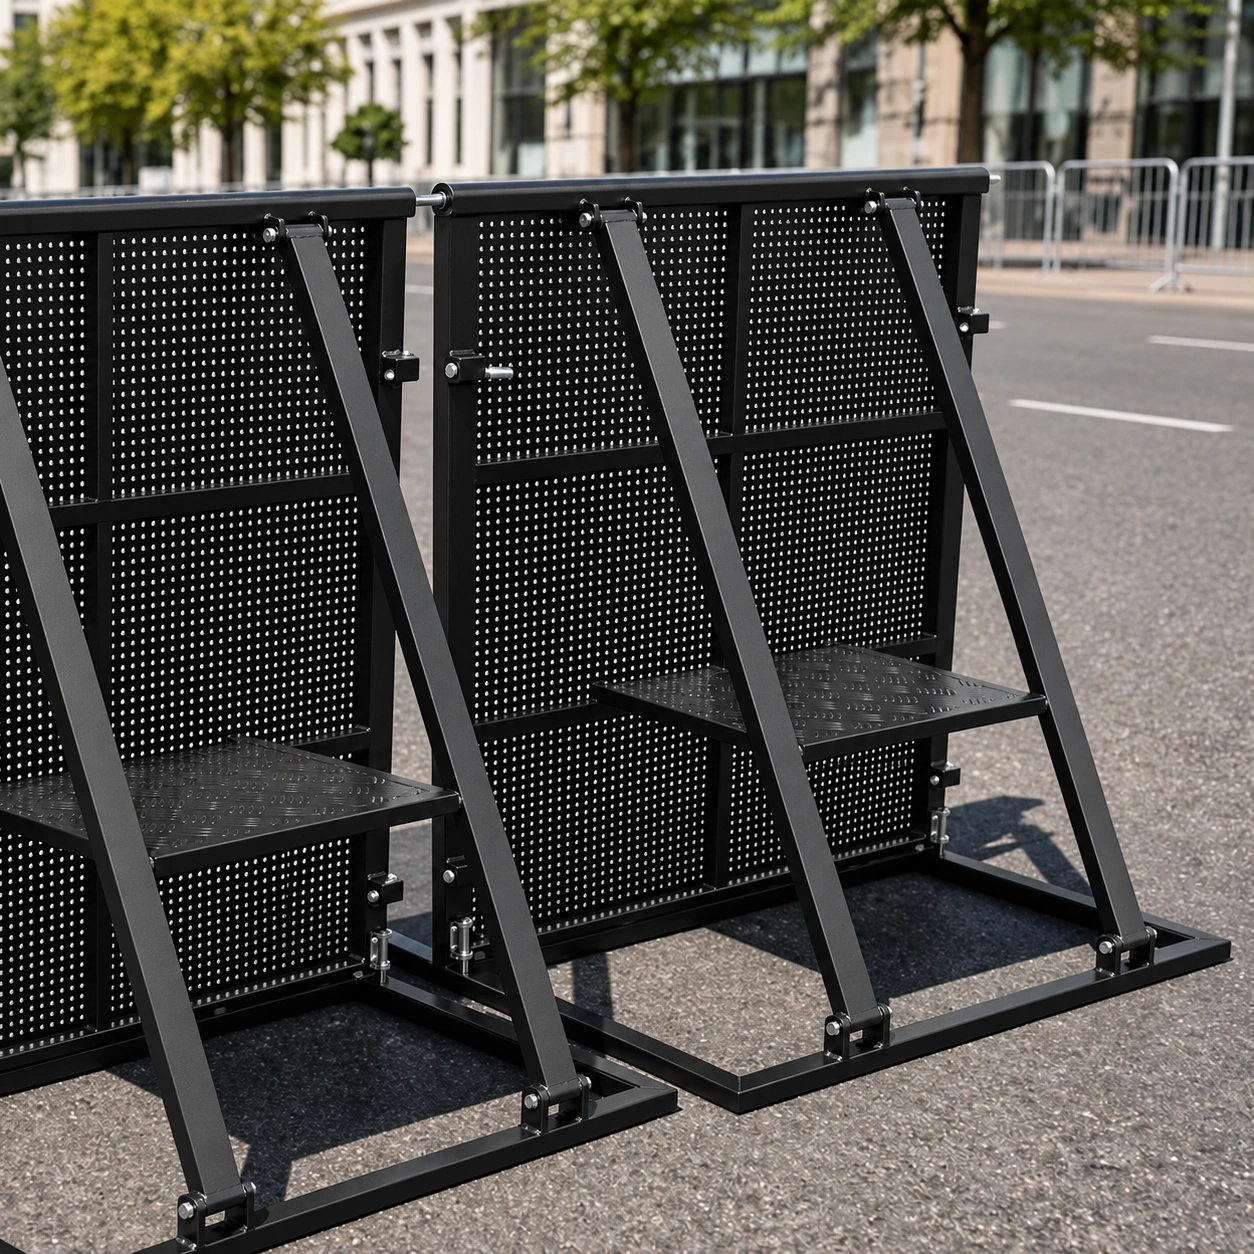
1.2 m Powder-Coated Crowd Control Barrier for Warehouse Visitor Routes
Build your project quote
Tell our Qingdao team what you’re planning. A drawing or site photo helps us check the fit and quote the right configuration.
- Send your briefSize, quantity and delivery destination.
- Check the fitReview panel size, connectors and feet.
- Plan the orderReview packing and production lead time for your order.
-
PackagingPallet
-
Frame MaterialMetalMetal TypeSteel
-
Frame FinishingPowder-CoatedFeatureDurable, Cheap, Painted, Galvanized, Rustproof, Eco-Friendly
-
Usageoutdoor fence, Park, anti-climb, crowd control, temporary fenceTypetemporary fence
-
Service3D modeling, 3D sample models, video of installationLogo/PatternDigital Printing
-
MaterialCarbon Steel, Aluminum Alloy, High-quality Carbon Steel Q195/Q235Height1.2m(3.94ft)
-
StyleEuropeanSurface TreatmentPowder-Coated
-
Dimensions1*1*1.2m, customizableShapePanel
-
Applicationtemporary fence, road fence, Events, outdoor fence, Protecting, Event, Concert, Airports, Station, Shopping Mall, RoadProduct nameCrowd Control Barrier
-
ColorBlack, Sliver, White, Yellow, CustomizableResistanceWithstands 100kg Impact, Anti-climbing
-
After-sales Service5-Year WarrantyWeight CapacityMaximum load bearing ability
-
PortabilityFoldable Design, Lightweight and Easy to Load and UnloadConnection SystemInterlocking method between barriers
-
CertificationCE, ISO 9001/14001/45001
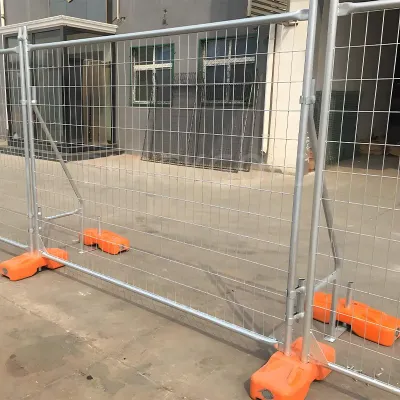
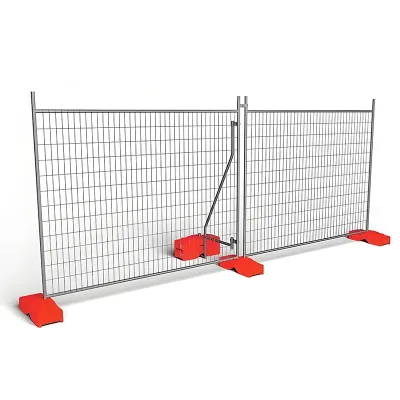
Use the visitor entrance and check-in point to set the endpoints of a temporary warehouse lane. This 1.2 m crowd barrier is listed with a powder-coated frame and interlocking panel connections.
Sketch the Visitor Approach
Draw the path people follow past nearby doors and fixtures. Check the remaining walk width once terminal panels and feet appear on the plan. Mark which gaps need to stay accessible throughout the shift.
Determine Which Segments Interlock
Measure the lengths between intentional openings. Confirm the installed span and the connection approach wherever the line meets another panel run.
Prepare the Selected Configuration
State the desired finish and color. Ask for a panel and support count referenced to the aisle drawing.
Include your delivery destination and any packing, documentation or scheduling requirements in the inquiry. Confirm delivery arrangements and terms in your written project quote.