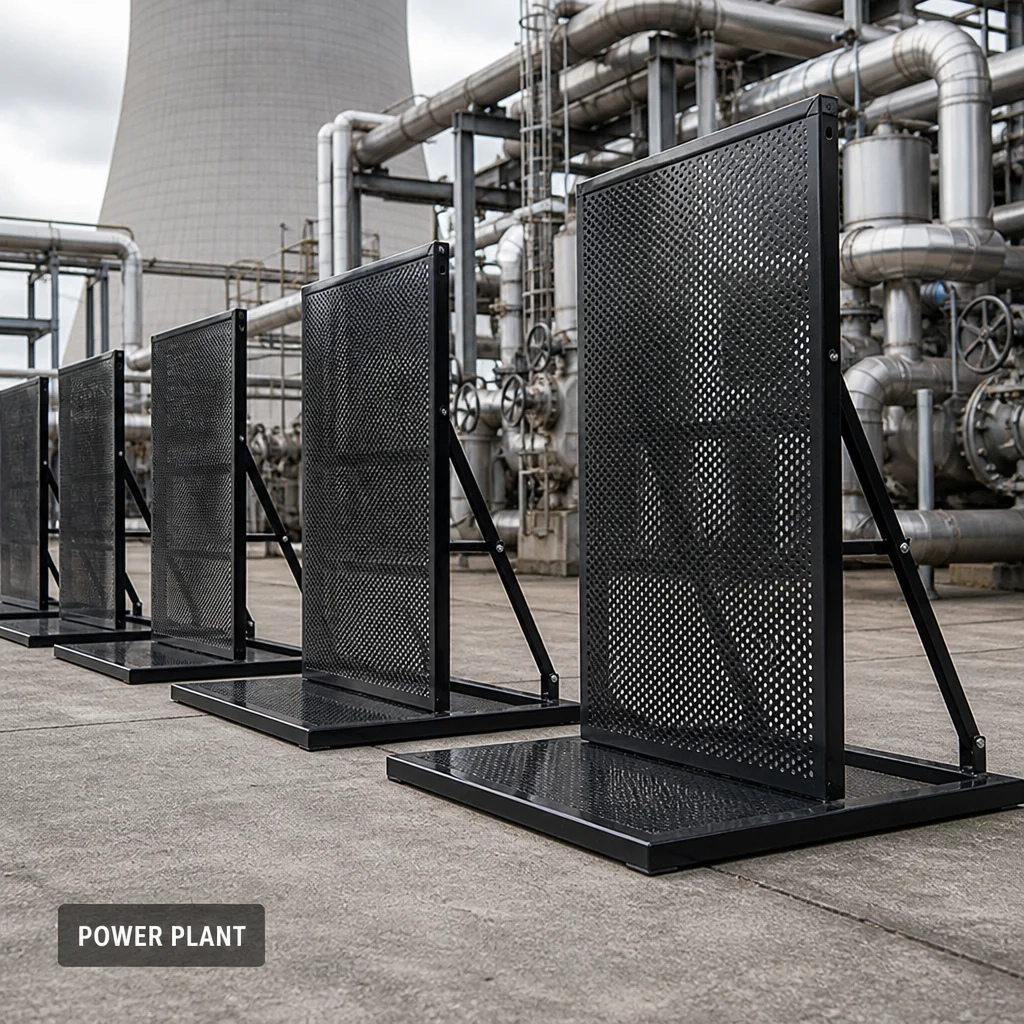
1.2 m Powder-Coated Steel Crowd Control Barrier for Temporary Power Plant Walkways
Build your project quote
Tell our Qingdao team what you’re planning. A drawing or site photo helps us check the fit and quote the right configuration.
- Send your briefSize, quantity and delivery destination.
- Check the fitReview panel size, connectors and feet.
- Plan the orderReview packing and production lead time for your order.
-
PackagingPallet
-
Frame MaterialMetalMetal TypeSteel
-
Frame FinishingPowder-CoatedFeatureDurable, Cheap, Painted, Galvanized, Rustproof, Eco-Friendly
-
Usageoutdoor fence, Park, anti-climb, crowd control, temporary fenceTypetemporary fence
-
Service3D modeling, 3D sample modelsLogo/PatternDigital Printing
-
MaterialIron, Carbon Steel, Aluminum Alloy, High-quality Carbon Steel Q195/Q235Height1.2m(3.94ft)
-
StyleEuropeanSurface TreatmentPowder-Coated
-
Dimensions1*1*1.2m, customizableShapePanel
-
Applicationtemporary fence, road fence, Events, outdoor fence, Protecting, Event, Concert, Airports, Station, Shopping Mall, RoadProduct nameCrowd Control Barrier
-
ColorBlack, Sliver, White, Yellow, CustomizableResistanceWithstands 100kg Impact, Anti-climbing
-
After-sales Service5-Year WarrantyWeight CapacityMaximum load bearing ability
-
PortabilityFoldable Design, Lightweight and Easy to Load and UnloadConnection SystemInterlocking method between barriers
-
CertificationCE, ISO 9001/14001/45001
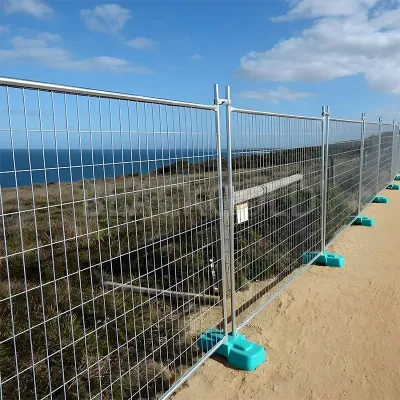
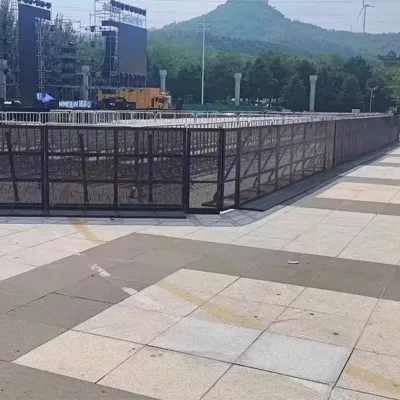
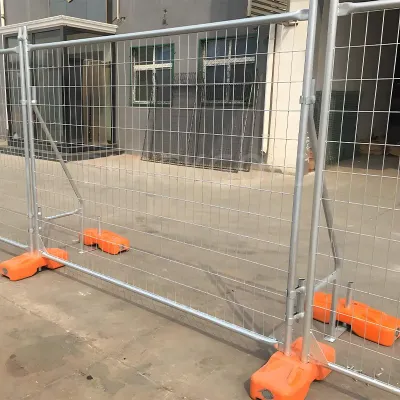
Use the facility's walkway plan to locate the panel runs and access breaks. This temporary crowd barrier is listed at 1.2 m high with a powder-coated frame and interlocking connections. Confirm the steel grade for the configured barrier.
Measure Clear Space Along the Line
Put fixed equipment and door approaches on the layout. Compare the barrier feet and connected width with the passage available at the narrowest point.
Identify Where Sections Stop
Mark access gaps and the ends next to fixtures. Request the end support and joint details using the actual opening widths.
Check the Ordered Configuration
Confirm the frame material and selected finish. Ask for the hardware list, installed drawing and layout review before ordering.
Include your delivery destination and any packing, documentation or scheduling requirements in the inquiry. Confirm delivery arrangements and terms in your written project quote.