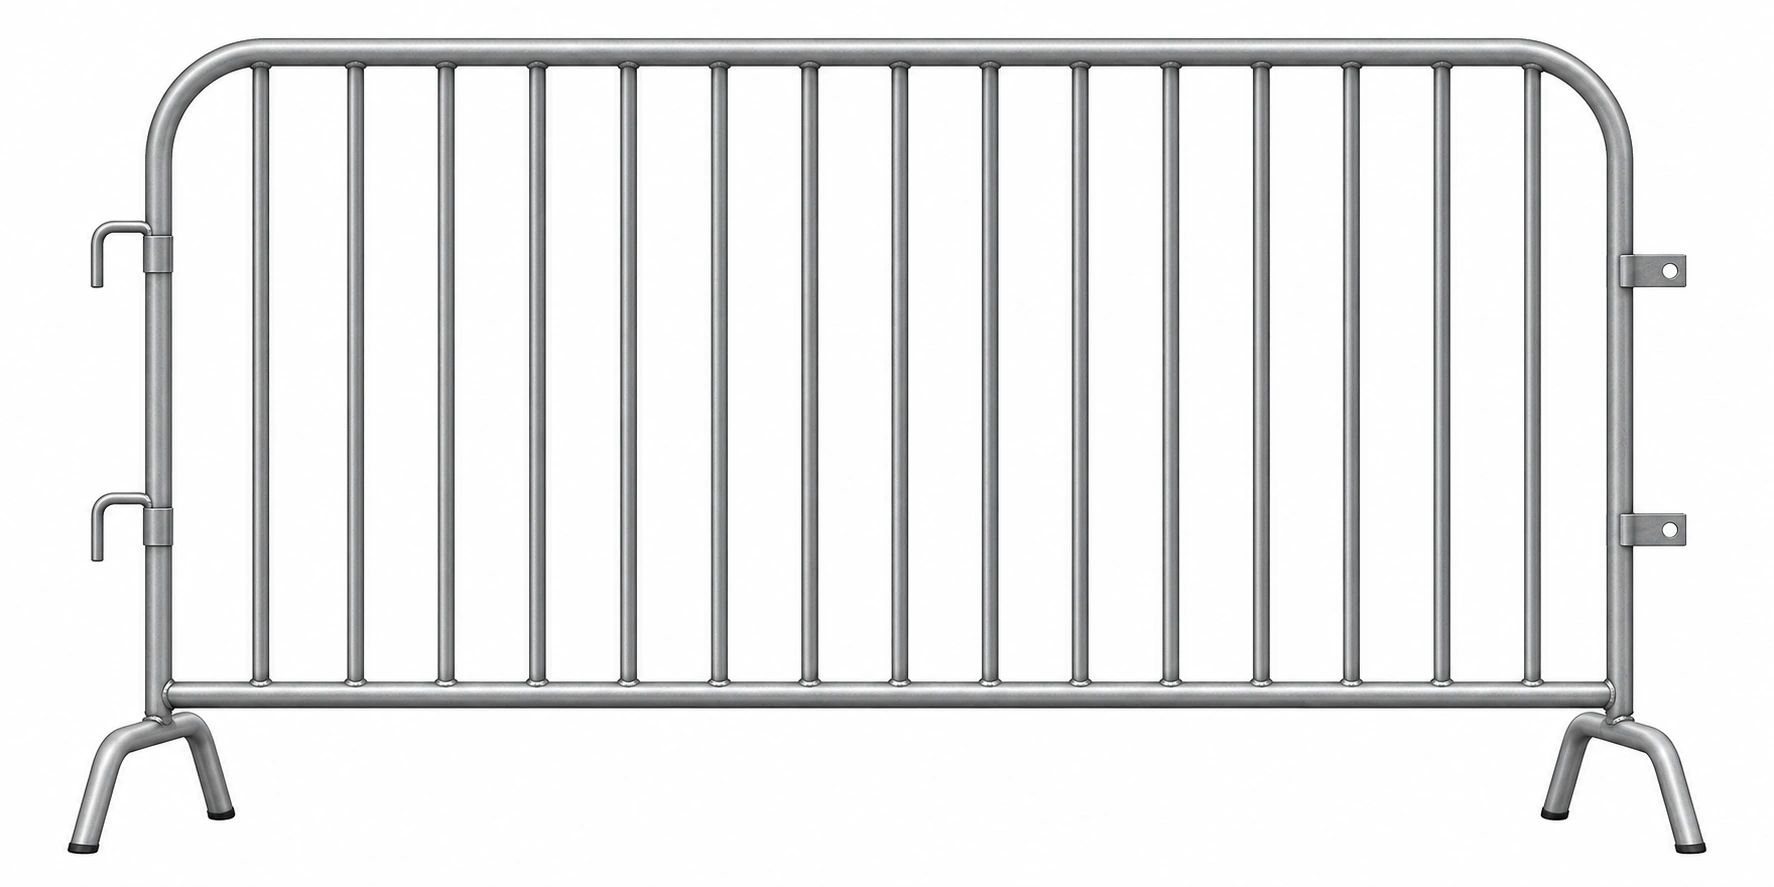
2.5 mm Wire Crowd Control Barrier for Temporary Parking Access
Build your project quote
Tell our Qingdao team what you’re planning. A drawing or site photo helps us check the fit and quote the right configuration.
- Send your briefSize, quantity and delivery destination.
- Check the fitReview panel size, connectors and feet.
- Plan the orderReview packing and production lead time for your order.
-
PackagingPallet
-
Frame MaterialMetalMetal TypeSteel
-
Pressure Treated Wood TypeHeat TreatedFrame FinishingGalvanized
-
FeatureRot Proof, WaterproofUsagecrowd control, road fence, outdoor fence, Construction Site, security fence, safety fencing, temporary fence
-
TypeFencing, Trellis & GatesService3D sample models
-
Logo/PatternDigital PrintingMaterialCarbon Steel, Stainless Steel, High-strength Q235/195 Carbon Steel
-
Height3.6 FeetStyleTraditional, Modern, European, Classic
-
Surface TreatmentGalvanizedDimensionsAccording to requirements
-
ShapePanelApplicationtemporary fence, security fence, road fence, Events, outdoor fence, Construction Site, crowd control, safety fencing, Events, Concerts, Airports, Stations, Malls, Roads etc
-
Product nameCrowd Control BarrierColorSilver, White, Orange, Black, Yellow, Custom Color Available
-
Surface treatmentGalvanized or Powder Coated, Passed the 48-hour Salt Spray TestPipe Thickness1.5mm-2.5mm
-
Connection MethodQuick Interlocking System, Other CustomizationsCompliance CertificationsCE, ISO 9001/14001/45001
-
Professional PackagingWrapped in bubble plastic film + palletized to prevent impactsUpgradeable OptionsStorage Rack, LOGO, Reflective Strip, and Other Customizations
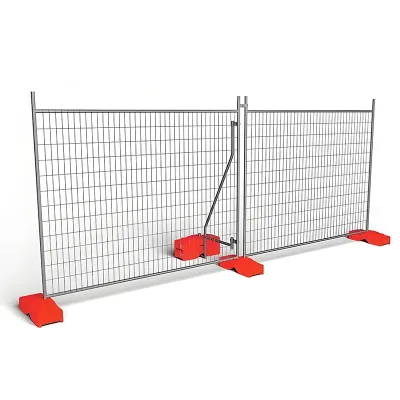
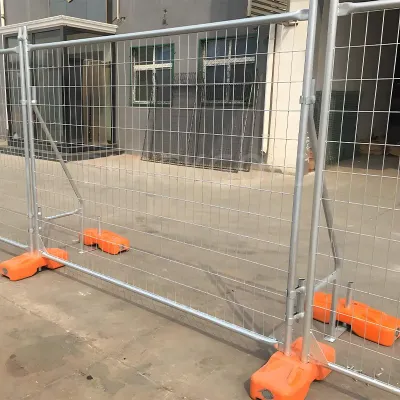
This steel crowd control barrier is listed with 2.5 mm wire and a galvanized frame. For staffed pedestrian access in a parking area, decide where the crew must be able to open or shorten the line.
Mark the Staff Access Points
Put the intended opening widths and the end locations on the layout. Request the assembled feet and end support for those positions.
Review the Interlocking Assembly
Request the joint drawing and handling sequence. Ask what clearance is required when staff separate the last panel of a run.
Quote the Specified Panel
Provide the access layout and selected finish and color. Ask for separate wire and pipe wall callouts on the drawing.
Include your delivery destination and any packing, documentation or scheduling requirements in the inquiry. Confirm delivery arrangements and terms in your written project quote.