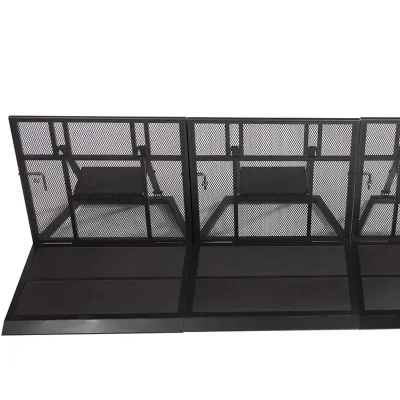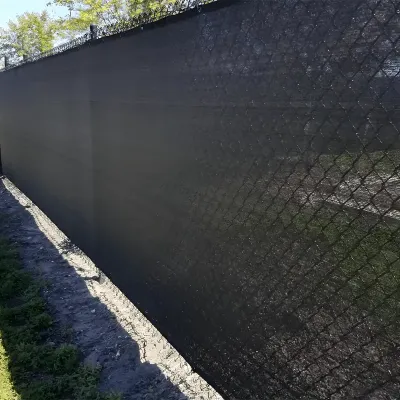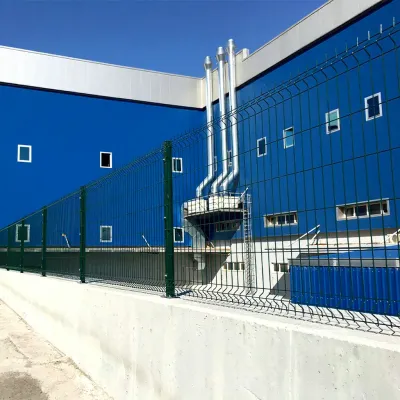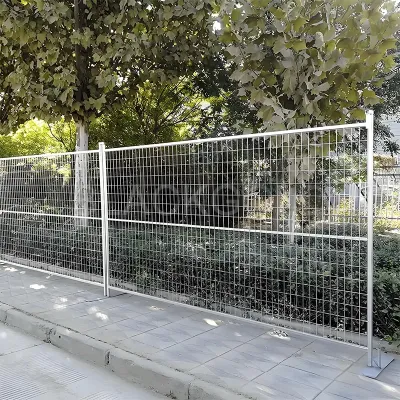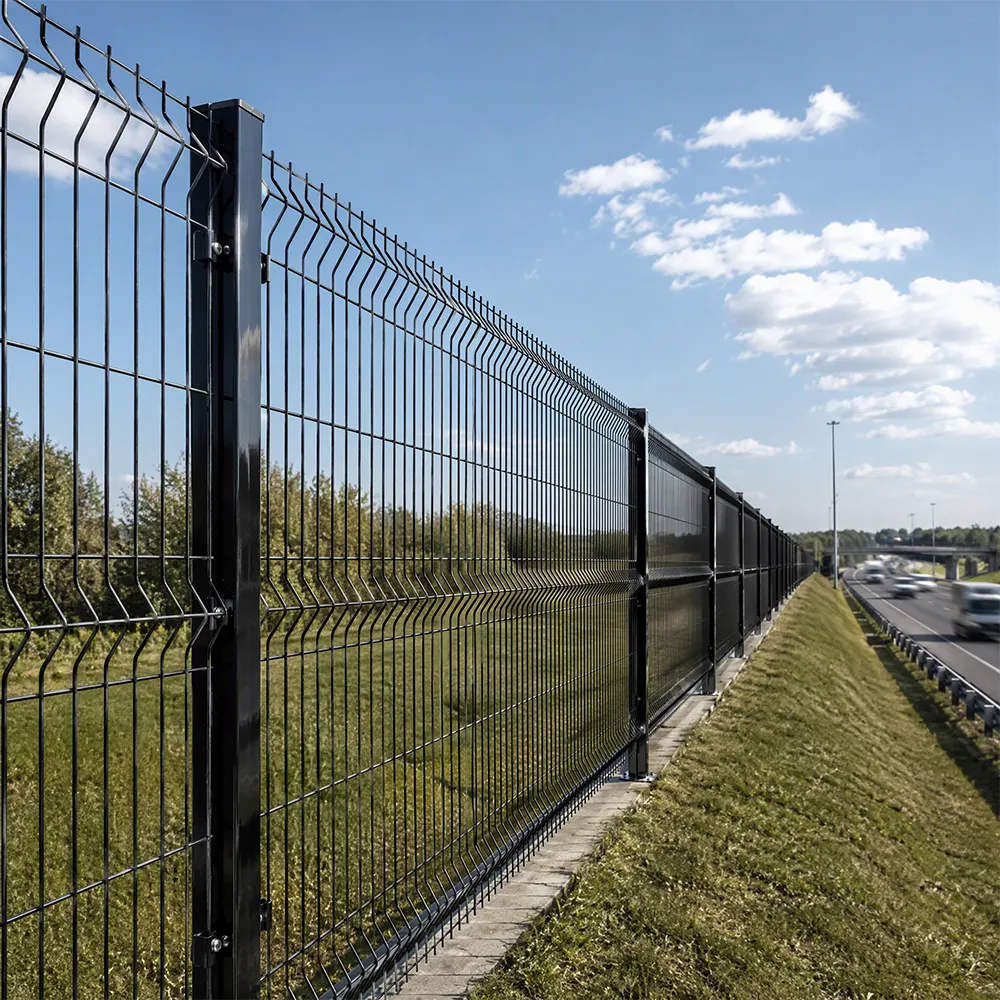
3D Curved Mesh Fence for Public Facilities, 50 × 100 mm, 3.0 mm Wire, PVC Option
Build your project quote
Tell our Qingdao team what you’re planning. A drawing or site photo helps us check the fit and quote the right configuration.
- Send your briefSize, quantity and delivery destination.
- Check the fitReview dimensions, finish and compatible parts.
- Plan the orderReview packing and production lead time for your order.
-
PackagingPallet
-
Frame MaterialMetalMetal TypeSteel
-
Pressure Treated Wood TypeHeat TreatedFrame FinishingGalvanized
-
FeatureRot Proof, Waterproof, Eco-Friendly, DurableUsagePark, outdoor fence, Houses, Villa, Schools, Factory, yard fence, Commercial
-
TypeFence PanelsService3D sample models, 3D modeling, video of installation
-
Logo/PatternDigital PrintingMaterialCarbon Steel, Galvanized Steel Wire Q195 or 235
-
Height8 feet, 630mm-2430mm, CustomizableStyleModern, European
-
Surface TreatmentGalvanizedDimensionsAccording to requirements
-
ShapePanelApplicationHome Security, yard fence, Park, Commercial, Villa, Factory, Workshop, Houses, Courtyards, Schools, outdoor fence, backyards
-
Product name3D Curved Bending FenceColorSilver, black, green, white, etc and as you require
-
SurfaceGalvanized and Powder Coated or PVC CoatedPostRound Post/SquarePost/Peach Post/Rectangle Post
-
Width2000mm, 2500mm, 2900mm, CustomizableWire Diameter3.0mm.3.5mm.4.0mm.4.5mm.5.0mm, Customizable
-
Mesh Opening50*100mm,50*150mm,50*200mm,CustomizableCertificationCE, ISO 9001,45001,14001
This public facility 3D curved mesh fence features 3.0 mm wire in a 50 × 100 mm opening pattern. The PVC-coated version can be compared with the existing boundary finishes.
Review the bent panel at the approach
Choose a sample and compare its outline from the public path. Ask for the coating and color on all visible components.
Verify widths beside public entries
Use the listed 2000, 2500 and 2900 mm widths as references and put exact dimensions for shorter bays on the project drawing.
Check round and square post details
Request the bend profile, fitting dimensions and proposed support connection together on the drawing for each post option.
Include your delivery destination and any packing, documentation or scheduling requirements in the inquiry. Confirm delivery arrangements and terms in your written project quote.