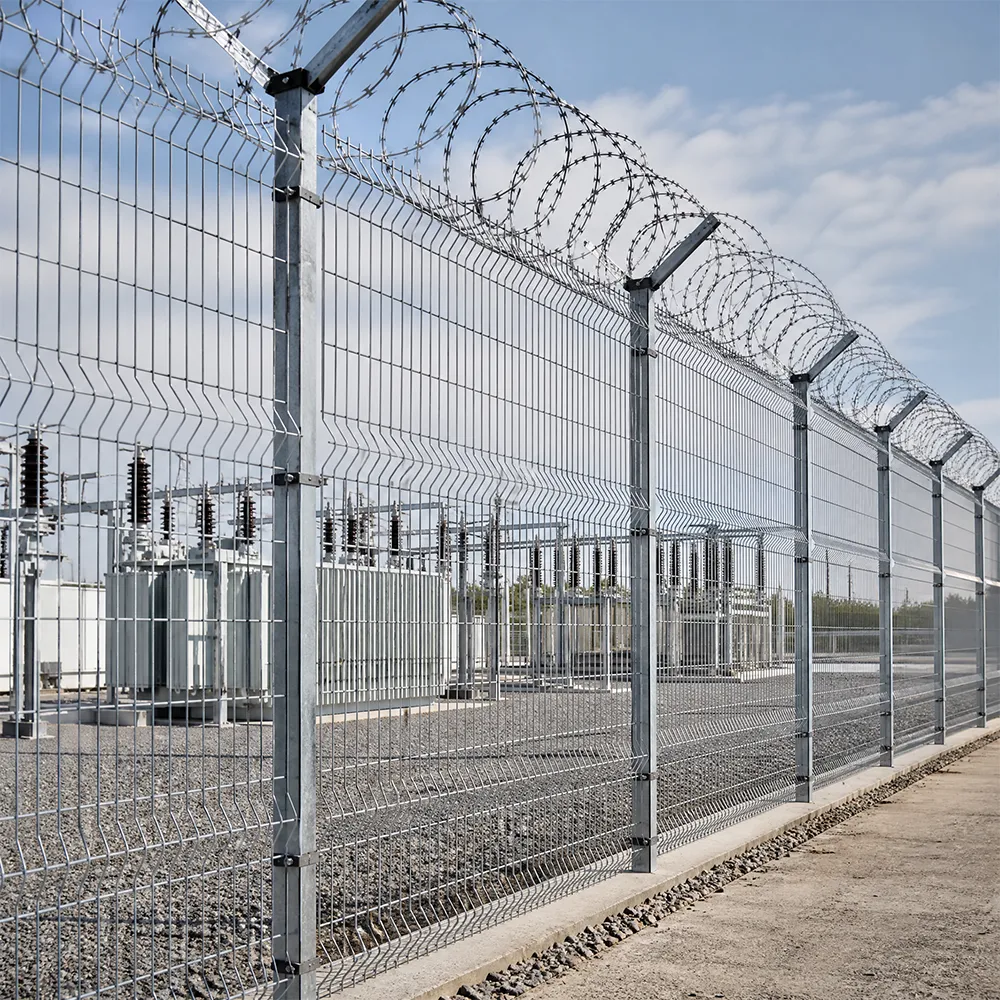
3D Curved Mesh Fence for Roadside and Factory Yards, Y-Top Configuration Inquiry
Build your project quote
Tell our Qingdao team what you’re planning. A drawing or site photo helps us check the fit and quote the right configuration.
- Send your briefSize, quantity and delivery destination.
- Check the fitReview dimensions, finish and compatible parts.
- Plan the orderReview packing and production lead time for your order.
-
PackagingPallet
-
Frame MaterialMetalMetal TypeSteel
-
Pressure Treated Wood TypeHeat TreatedFrame FinishingPVC Coated
-
FeatureRot Proof, Waterproof, Eco-Friendly, DurableUsagePark, outdoor fence, Houses, Villa, Schools, Factory, yard fence, Commercial
-
TypeFence PanelsService3D sample models, 3D modeling, video of installation
-
Logo/PatternDigital PrintingMaterialCarbon Steel, Galvanized Steel Wire Q195 or 235
-
Height8 feet, 630mm-2430mm, CustomizableStyleModern, European
-
Surface TreatmentPVC CoatedDimensionsAccording to requirements
-
ShapePanelApplicationHome Security, yard fence, Park, Commercial, Villa, Factory, Workshop, Houses, Courtyards, Schools, outdoor fence, backyards
-
Product name3D Curved Bending FenceColorSilver, black, green, white, etc and as you require
-
SurfaceGalvanized and Powder Coated or PVC CoatedPostRound Post/SquarePost/Peach Post/Rectangle Post
-
Width2000mm, 2500mm, 2900mm, CustomizableWire Diameter3.0mm.3.5mm.4.0mm.4.5mm.5.0mm, Customizable
-
Mesh Opening50*100mm,50*150mm,50*200mm,CustomizableCertificationCE, ISO 9001,45001,14001
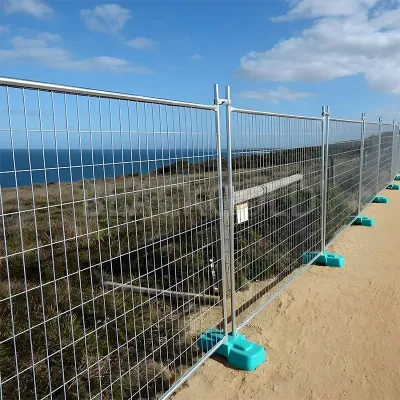
This 3D curved mesh fence is listed for roadside and factory yard boundaries. Start with the base panel measurements when comparing the proposed assembly for the site.
Confirm what the top option includes
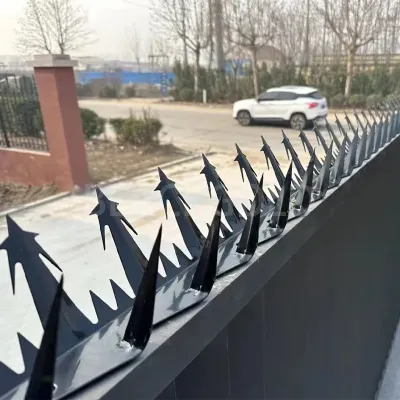
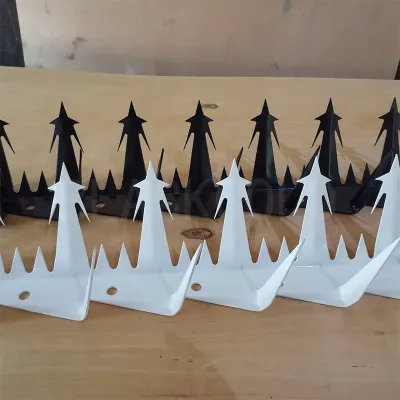
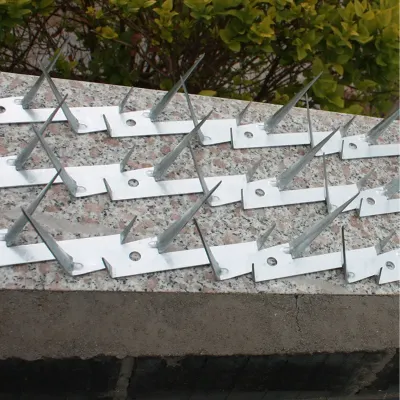
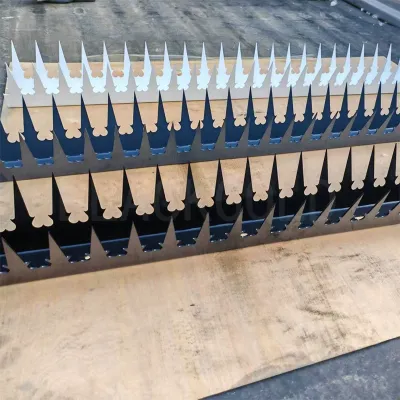
If the project calls for the named Y-top section, request a drawing of the exact quoted item and a complete component list for approval.
Set the base panel widths on the plan
The listed widths are 2000, 2500 and 2900 mm. Use the approved layout for actual bay dimensions and ask for the assembled height.
Choose the finish component by component
Review the PVC-coated mesh option and request the treatment on the posts and proposed top assembly.
Include your delivery destination and any packing, documentation or scheduling requirements in the inquiry. Confirm delivery arrangements and terms in your written project quote.