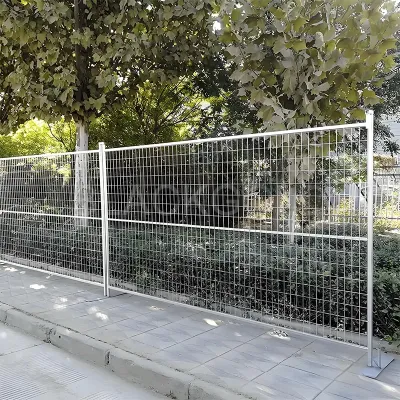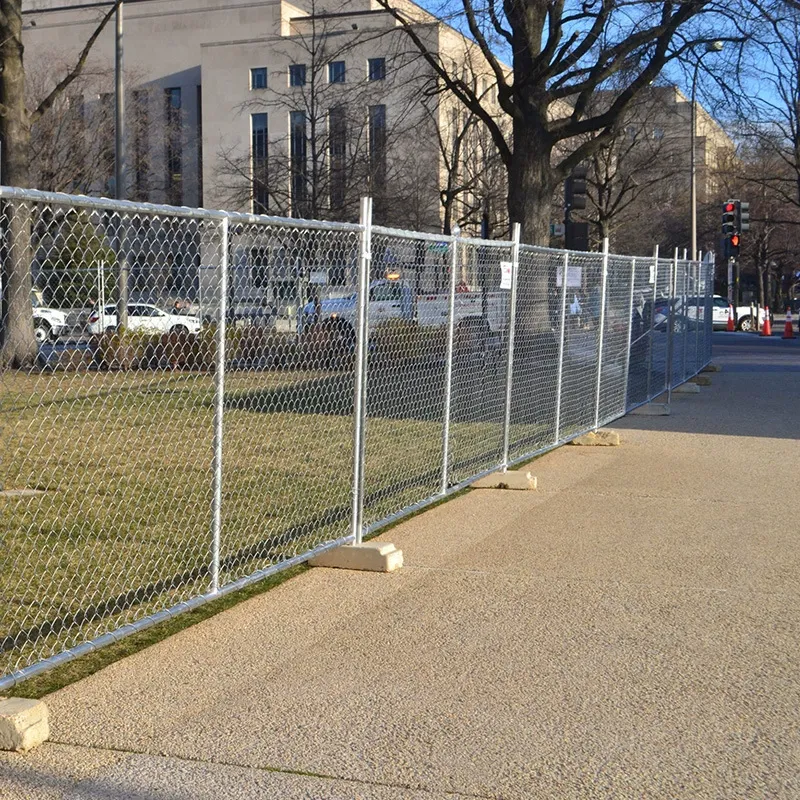
6 ft Galvanized American Temporary Construction Fence, 10 ft Width Inquiry
Build your project quote
Tell our Qingdao team what you’re planning. A drawing or site photo helps us check the fit and quote the right configuration.
- Send your briefSize, quantity and delivery destination.
- Check the fitCheck the panel, bases and clamps together.
- Plan the orderReview packing and production lead time for your order.
-
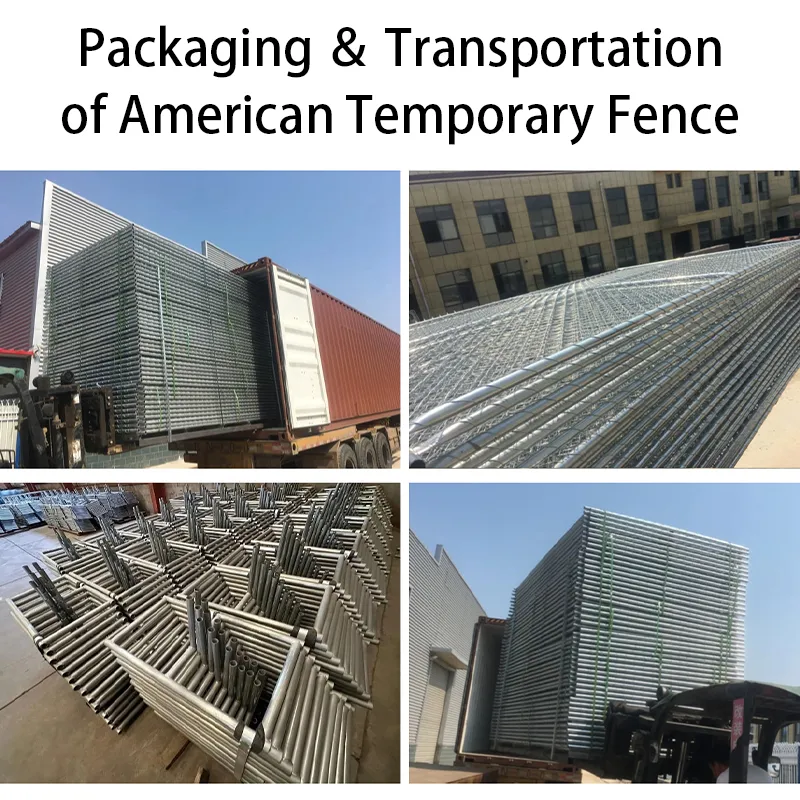
PackagingPallet
-
Frame MaterialGalvanized SteelFrame FinishingGalvanized, Powder Coated or galvanized, Customized
-
FeatureRot Proof, WaterproofUsageoutdoor fence, playground, Construction Site, Courtyards, Schools, Park, Decoration, Factory, temporary fence, Pool Fence, road fence, Workshop, Garden Fence, Highway Fence, Sport Fence, Farm Fence
-
Typetemporary fenceService3D sample models, 3D modeling, video of installation
-
Logo/PatternDigital PrintingMaterialCarbon Steel, Carbon Steel Wire Q195/235
-
Height6 FeetStyleAmerican
-
Surface TreatmentGalvanizedDimensions8*6 feet,Customizable
-
ShapePanelApplicationDecoration, yard fence, Factory, Pool Fence, Events, outdoor fence, crowd control
-
Product nameTemporary American FenceColorSilver,Black,White,Green.etc and as you require
-
Hole ShapeDiamondWire Gauge1.8-5.0mm,Customizable
-
Hole size40x40mm,50x50mm,60x60mm,70x70mm,80x80mm,CustomizableWidth0.5-3.0m,Customizable
-
CertificatedCE, ISO 9001,14001,45001
If the fence plan calls for a 10 ft span, ask for a panel drawing with the outside width and the distance between supports. The catalog gives a 6 ft height and customizable panel widths.
Distinguish nominal size from supplied width
Use the nominal 8 × 6 ft entry to identify the panel family. Give the required 10 ft span on the request and ask for a confirmed dimension.
Set the wire and mesh for that span
Compare five diamond openings and the 1.8–5.0 mm wire range. Request the construction detail for the chosen mesh and attach it to the panel schedule.
Draw the complete support assembly
Check the galvanized finish on the frame and mesh and request the proposed connectors and feet. Mark the height above the surface and both support centers on the drawing.
Include your delivery destination and any packing, documentation or scheduling requirements in the inquiry. Confirm delivery arrangements and terms in your written project quote.