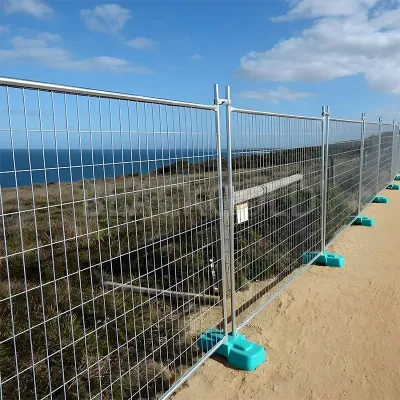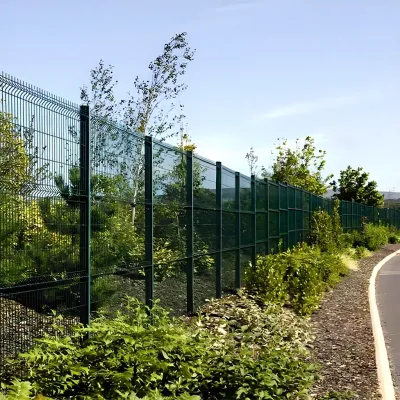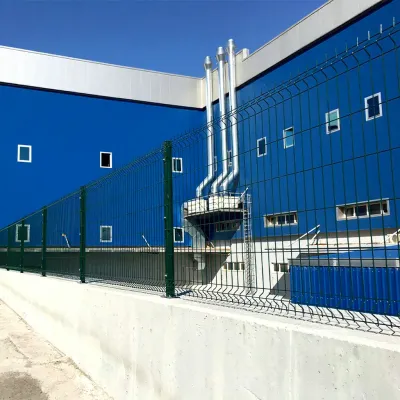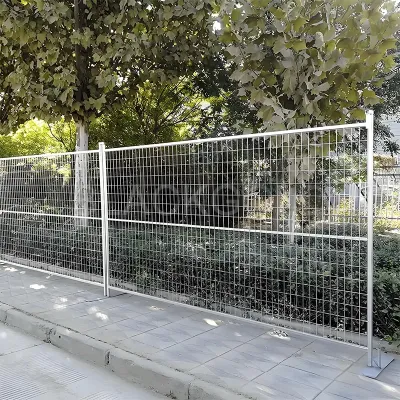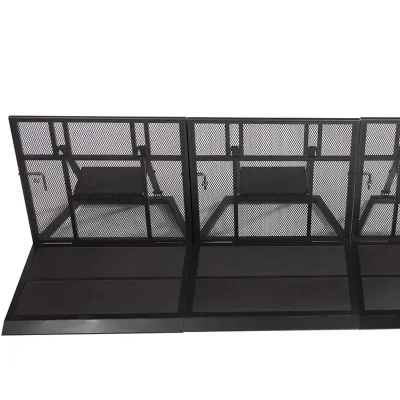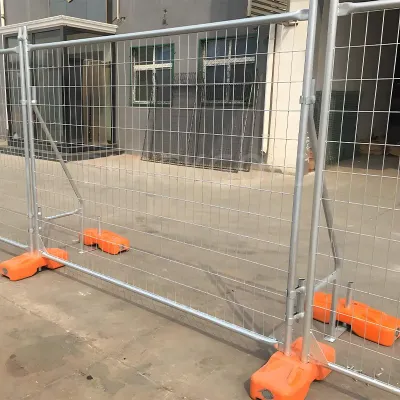
Australia Temporary Mesh Fence for Demolition Site Layouts, 210 cm Panel
Build your project quote
Tell our Qingdao team what you’re planning. A drawing or site photo helps us check the fit and quote the right configuration.
- Send your briefSize, quantity and delivery destination.
- Check the fitCheck the panel, bases and clamps together.
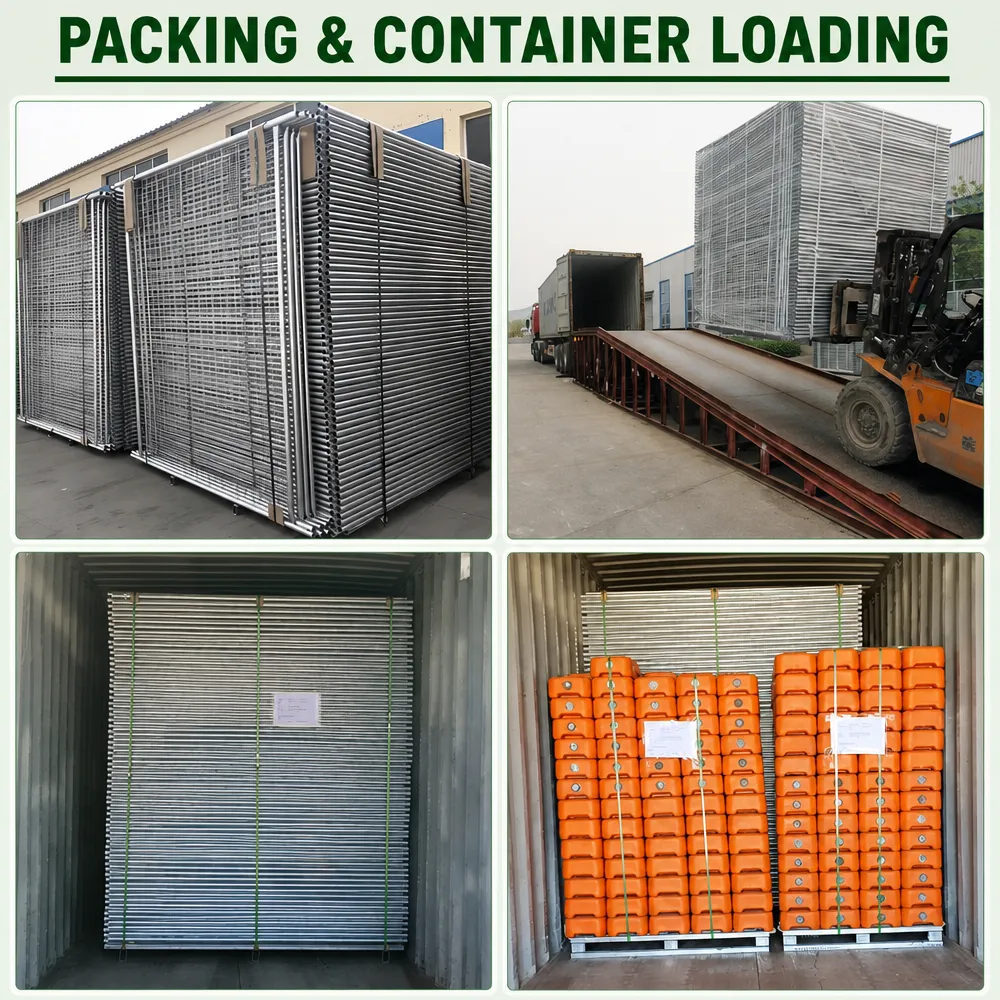
- Plan the orderReview packing and production lead time for your order.
-
PackagingPallet
-
Frame MaterialMetalMetal TypeSteel
-
Pressure Treated Wood TypeHeat TreatedFrame FinishingGalvanized, Powder Coated or galvanized, Customized
-
FeatureRot Proof, Waterproof, Eco-Friendly, Durable, Galvanized, PoolUsageoutdoor fence, Construction Site
-
TypeFence PanelsService3D sample models, 3D modeling, video of installation
-
Logo/PatternDigital PrintingMaterialCarbon Steel, Low Carbon Steel Q235/Q195
-
Height7 FeetStyleAustralia, Modern
-
Surface TreatmentGalvanizedDimensionsHeight 210cm*Width 240cm, Customized
-
ShapePanelApplicationtemporary fence, Commercial, security fence, outdoor fence, crowd control
-
Product nameAustralia Temporary FenceColorSilver,red,yellow, grey.etc and as you require
-
Mesh Wire Diameter3.5mm/4.0mm, CustomizedMesh Opening60mm*150mm, Customized
-
Round Tube HeightTotal Height 210cm, 10cm is inserted into the baseRound TubeDiameter 32mm/38mm/42mm/48mm, Customized
-
Wall Thickness1.5mm/2.0mm, CustomizedHDPE Base60*23*15cm, Weight 15-20 KG
For temporary fencing beside a demolition site or terminal, show the areas where the project calls for visibility markings. The Australia panel listing gives nominal geometry for the mesh assembly.
Give the visibility specification separately
If the plan calls for reflective markings, describe their location and required material. Ask whether the markings can be supplied and how they attach to the panel.
Record panel dimensions on the layout
The listing gives a 210 cm panel height and 60 × 150 mm mesh. Confirm the installed dimensions where the fence comes near an entrance.
Ask for the foot and joint positions
Request a support plan with the selected tube size, coating and base outline. Compare the proposed locations with the clearance on the demolition drawing.
Include your delivery destination and any packing, documentation or scheduling requirements in the inquiry. Confirm delivery arrangements and terms in your written project quote.