Galvanized Australian Temporary Fence for Depot Sites, 2100 × 2400 mm Nominal
Build your project quote
Tell our Qingdao team what you’re planning. A drawing or site photo helps us check the fit and quote the right configuration.
- Send your briefSize, quantity and delivery destination.
- Check the fitCheck the panel, bases and clamps together.
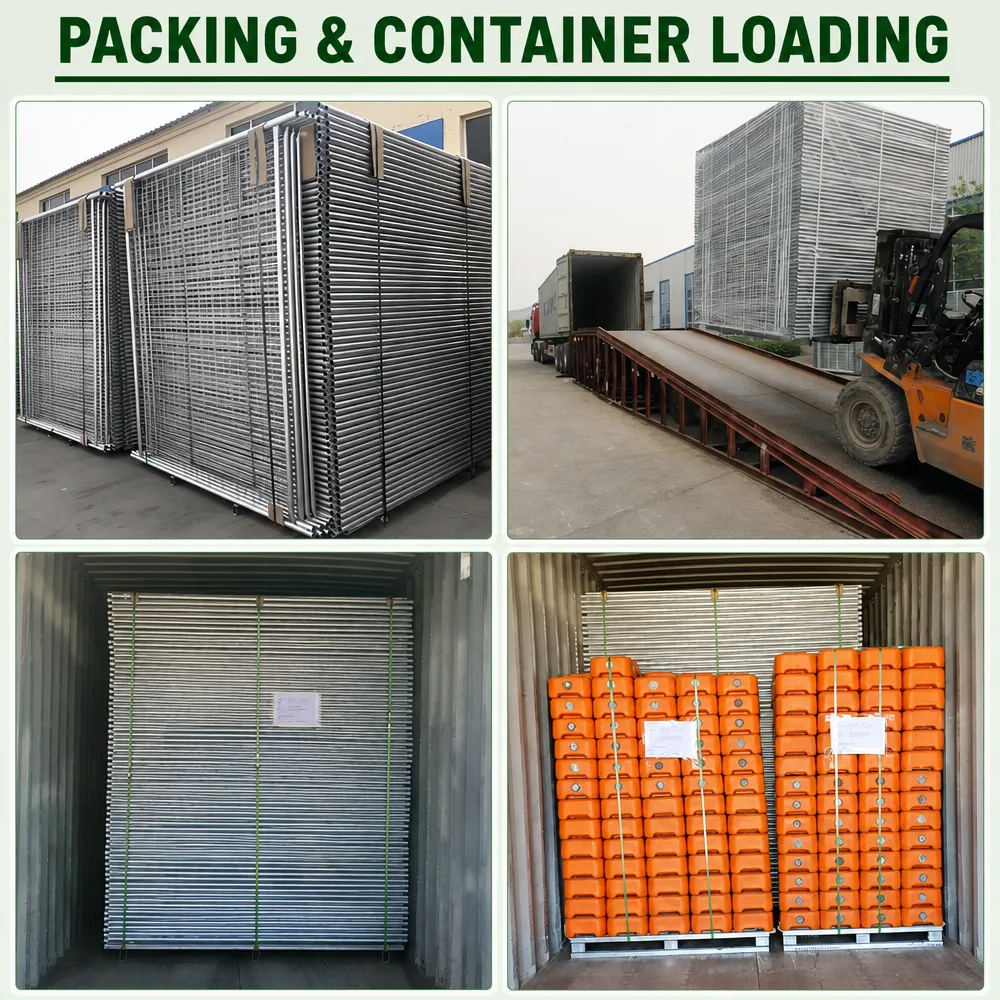
- Plan the orderReview packing and production lead time for your order.
-
PackagingPallet
-
Frame MaterialMetalMetal TypeSteel
-
Pressure Treated Wood TypeHeat TreatedFrame FinishingGalvanized, Powder Coated or galvanized, Customized
-
FeatureRot Proof, Waterproof, Eco-Friendly, Durable, Galvanized, PoolUsageoutdoor fence, Construction Site, Schools, crowd control, Park, security fence, Factory, temporary fence, Pool Fence, Commercial
-
Typetemporary fenceService3D sample models, 3D modeling, video of installation
-
Logo/PatternDigital PrintingMaterialCarbon Steel, Low Carbon Steel Q235/Q195
-
Height7 FeetStyleAustralia, Modern
-
Surface TreatmentGalvanizedDimensionsHeight 210cm*Width 240cm, Customized
-
ShapePanelApplicationtemporary fence, Commercial, security fence, outdoor fence, crowd control, Pool Fence, Events, Construction Site, Corrosion Resistance
-
Product nameAustralia Temporary FenceColorSilver,red,yellow, grey.etc and as you require
-
Mesh Wire Diameter3.5mm/4.0mm, CustomizedMesh Opening60mm*150mm, Customized
-
Round Tube HeightTotal Height 210cm, 10cm is inserted into the baseRound TubeDiameter 32mm/38mm/42mm/48mm, Customized
-
Wall Thickness1.5mm/2.0mm, CustomizedHDPE Base60*23*15cm, Weight 15-20 KG
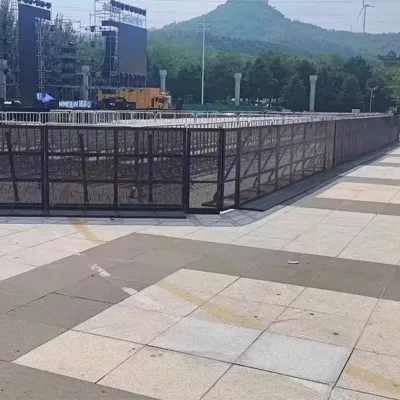
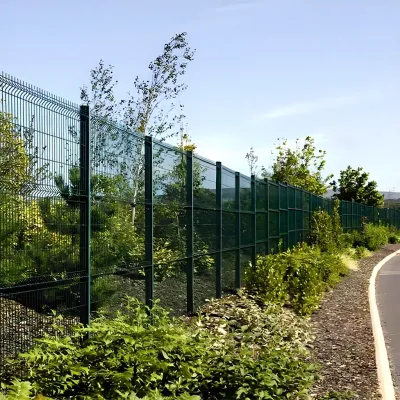
Use the depot plan to separate the width of each gate opening from the spans of the adjoining fence. This Australian temporary panel is listed at 2100 mm high by 2400 mm wide nominally.
Draw the installed panel and foot together
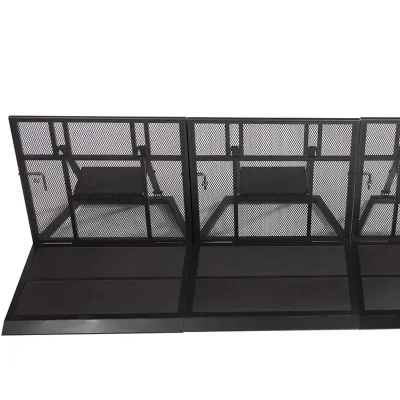
The tube note shows 10 cm inserted into the base. Ask for the height above the site surface and the full outline of the installed assembly.
Set the mesh and tube in one schedule
Specify 60 × 150 mm mesh with 3.5 or 4.0 mm wire. Add the round tube diameter from the listed 32 to 48 mm options.
Request the finish and project documentation
Specify the coating and selected color. Ask for the assembly drawing and any supporting documentation called for by the depot project.
Include your delivery destination and any packing, documentation or scheduling requirements in the inquiry. Confirm delivery arrangements and terms in your written project quote.