Galvanized Canadian Temporary Community Construction Fence, Rectangular Mesh
Build your project quote
Tell our Qingdao team what you’re planning. A drawing or site photo helps us check the fit and quote the right configuration.
- Send your briefSize, quantity and delivery destination.
- Check the fitCheck the panel, bases and clamps together.
- Plan the orderReview packing and production lead time for your order.
-
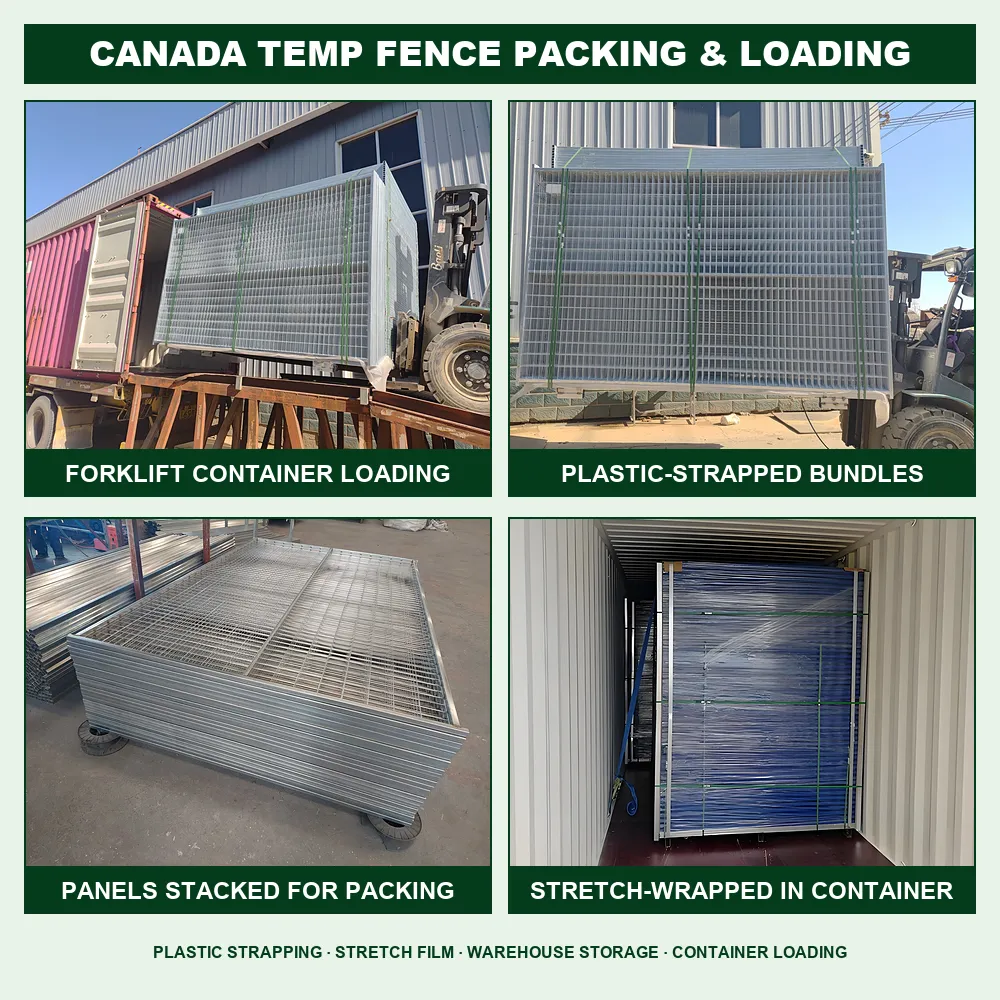
PackagingPallet
-
Frame MaterialMetalMetal TypeSteel
-
Frame FinishingGalvanized, Powder Coated or galvanized, CustomizedFeatureRot Proof, Waterproof, Easily Assembled, Eco-Friendly, Durable
-
UsageConstruction Site, outdoor fence, Schools, crowd control, Factory, temporary fence, Pool Fence, road fence, Garden Fence, Highway Fence, Sport Fence, Farm Fence, Road FenceTypetemporary fence
-
Service3D sample models, 3D modeling, video of installationLogo/PatternDigital Printing
-
MaterialCarbon Steel, Carbon Steel Wire Q195/235Height6 Feet
-
StyleModern, Canada Temporary FenceSurface TreatmentGalvanized
-
Dimensions2900*1900mm,CustomizedShapePanel
-
ApplicationCommercial, temporary fence, Pool Fence, road fence, Events, Workshop, Schools, outdoor fence, crowd control, Construction SiteProduct nameCanada Temporary Fence
-
ColorSilver,Black,White,Green.etc and as you requireHole ShapeRectangle
-
Wire Gauge3.0-4.5mm,CustomizableWidth9-10ft,Customizable
-
Hole size50x100mm,50x150mm,50x200mm,75x100mm,75x150mm,CustomizableCertificatedCE, ISO 9001,14001,45001
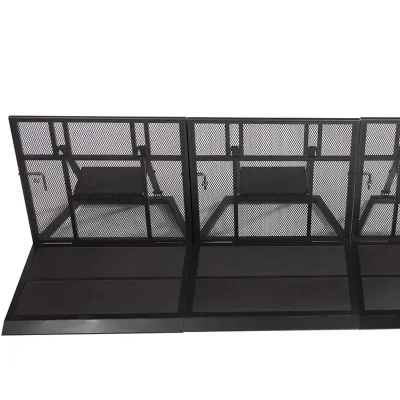
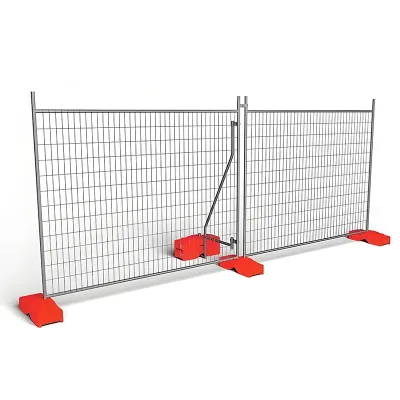
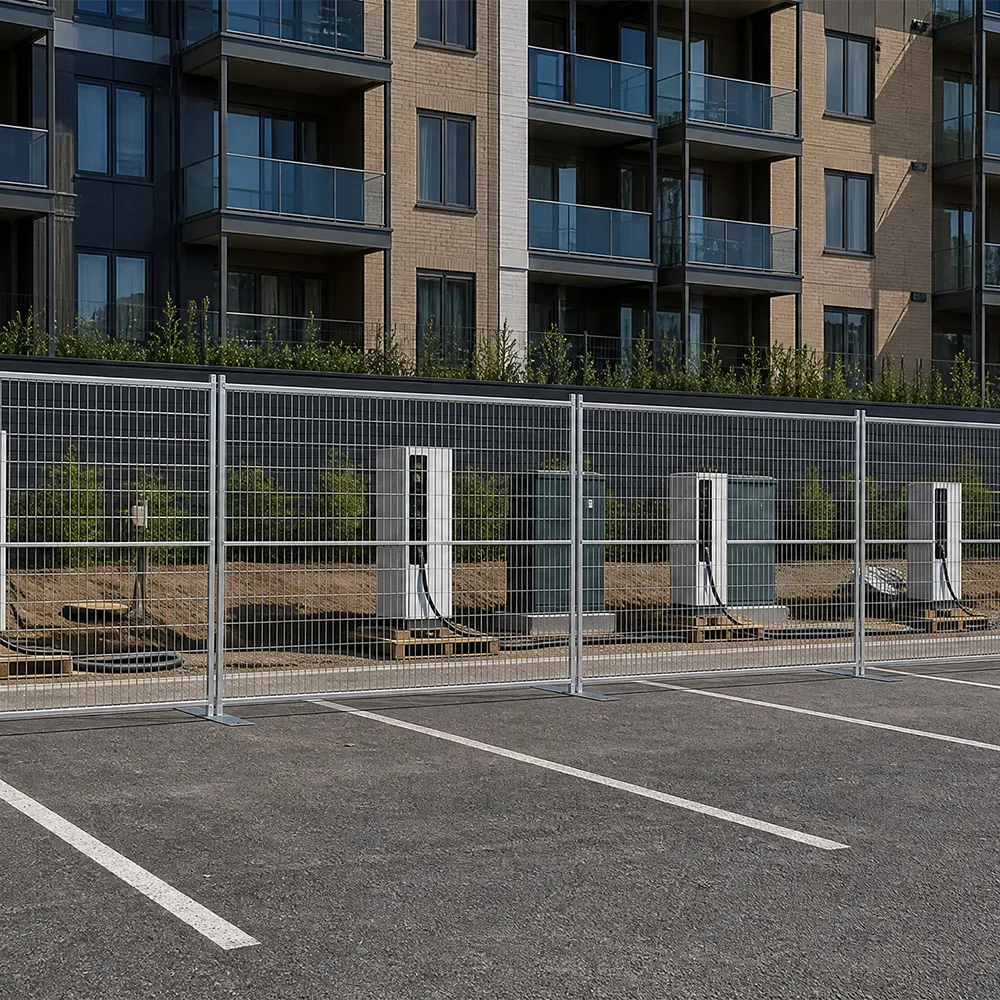
When a community construction fence runs next to a finished surface, request the foot outline and contact dimensions before deciding on the panel layout. The galvanized Canadian fence lists a rectangular mesh steel panel.
Measure the available strip for supports
Give the room available at the wall, corner or access opening. Ask whether the proposed feet are included and where each foot sits in relation to the frame.
Confirm nominal versus installed height
The nominal panel format is 2900 × 1900 mm. Request installed height with the supplied feet and the actual panel width at each run.
Give the mesh on the same schedule
Specify the rectangular opening and 3.0–4.5 mm wire selection. Confirm the galvanized finish for both frame and wire.
Include your delivery destination and any packing, documentation or scheduling requirements in the inquiry. Confirm delivery arrangements and terms in your written project quote.