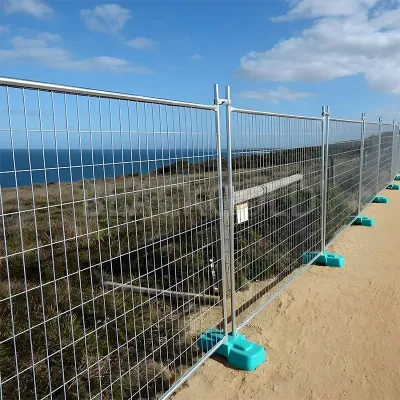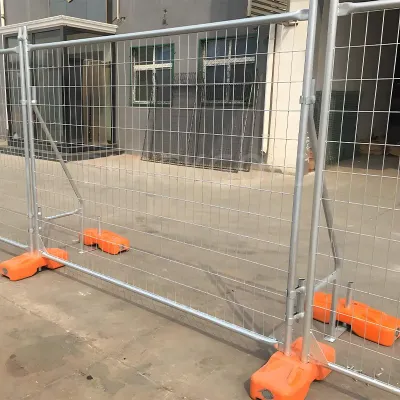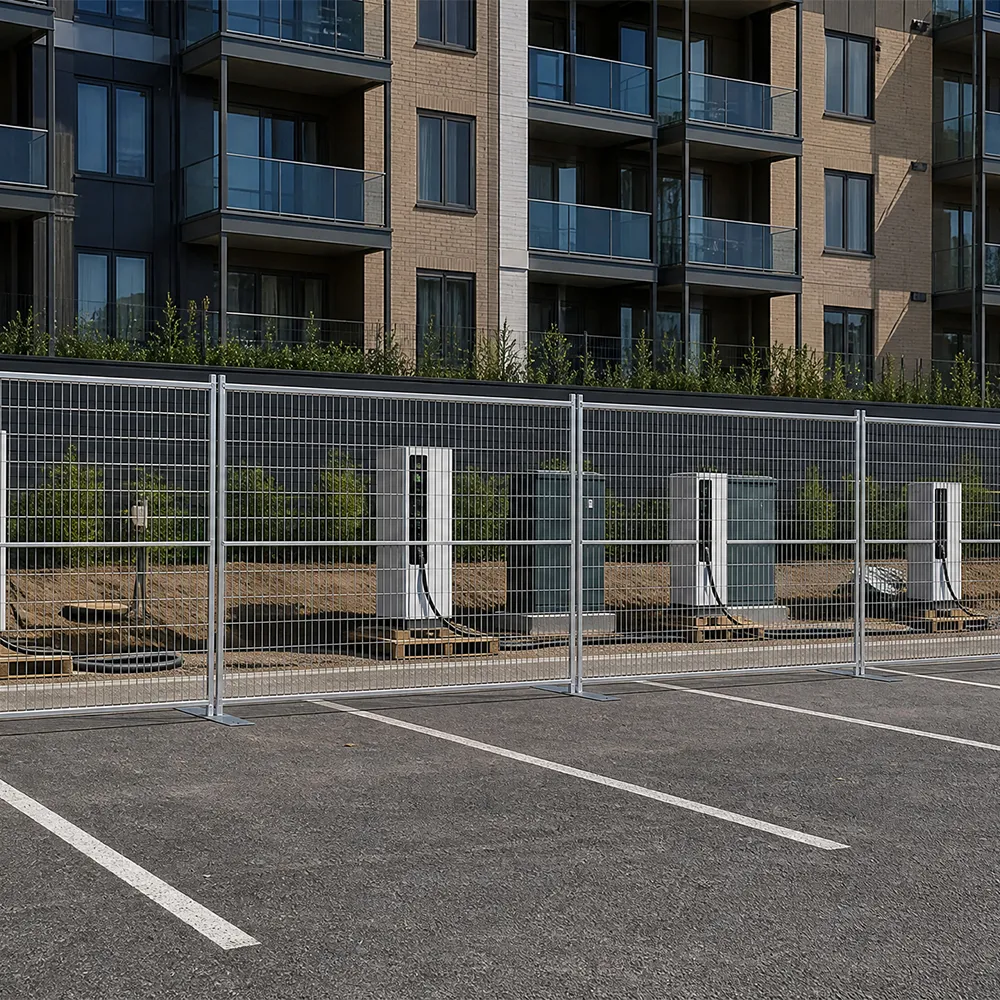
Grey Powder Coated Canada Temporary Fence for Residential Renovation
Build your project quote
Tell our Qingdao team what you’re planning. A drawing or site photo helps us check the fit and quote the right configuration.
- Send your briefSize, quantity and delivery destination.
- Check the fitCheck the panel, bases and clamps together.
- Plan the orderReview packing and production lead time for your order.
-
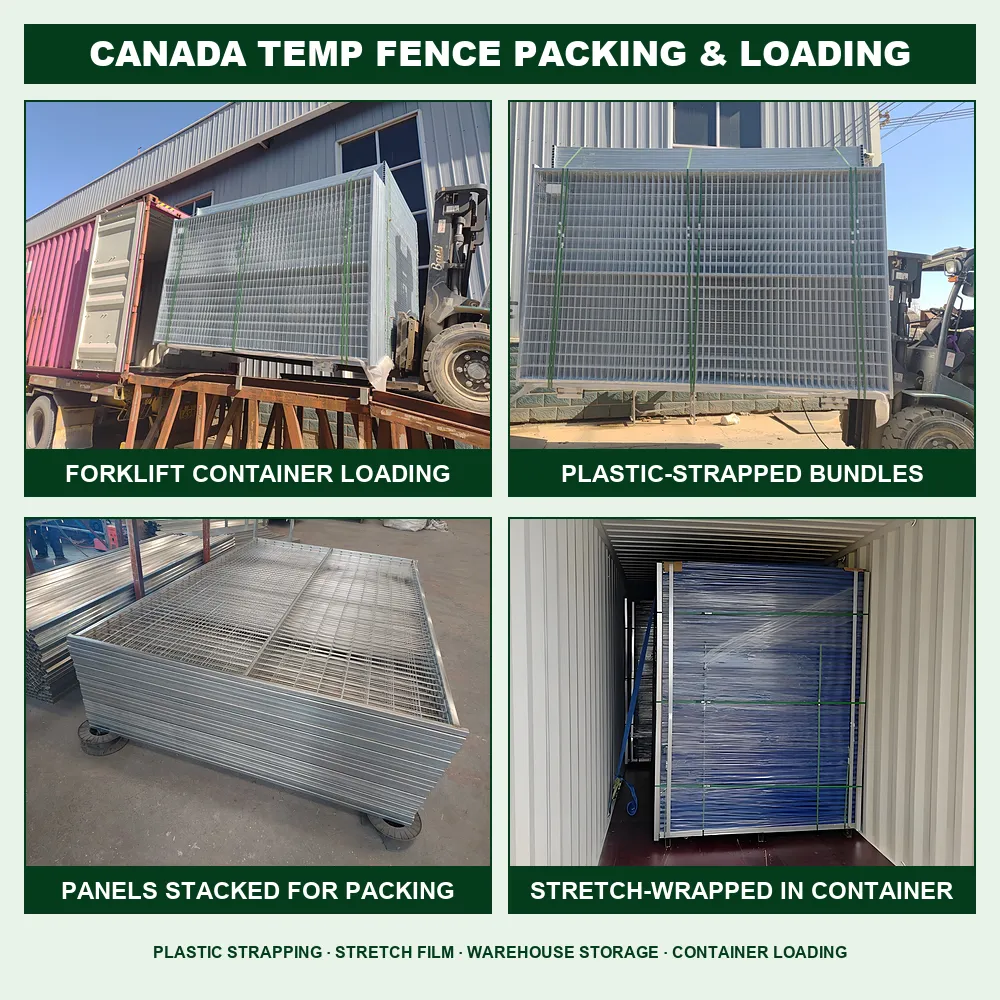
PackagingPallet
-
Frame MaterialMetalMetal TypeSteel
-
Frame FinishingPowder-Coated, Powder Coated or galvanized, CustomizedFeatureRot Proof, Waterproof, Easily Assembled, Eco-Friendly, Durable
-
UsageConstruction Site, outdoor fence, Schools, crowd control, Factory, temporary fence, Pool Fence, road fence, Garden Fence, Highway Fence, Sport Fence, Farm Fence, Road FenceTypetemporary fence
-
Service3D sample models, 3D modeling, video of installationLogo/PatternDigital Printing
-
MaterialCarbon Steel, Carbon Steel Wire Q195/235Height6 Feet
-
StyleModern, Canada Temporary FenceSurface TreatmentPowder-Coated
-
Dimensions2900*1900mm,CustomizedShapePanel
-
ApplicationCommercial, temporary fence, Pool Fence, road fence, Events, Workshop, Schools, outdoor fence, crowd control, Construction SiteProduct nameCanada Temporary Fence
-
ColorSilver,Black,White,Green.etc and as you requireHole ShapeRectangle
-
Wire Gauge3.0-4.5mm,CustomizableWidth9-10ft,Customizable
-
Hole size50x100mm,50x150mm,50x200mm,75x100mm,75x150mm,CustomizableCertificatedCE, ISO 9001,14001,45001
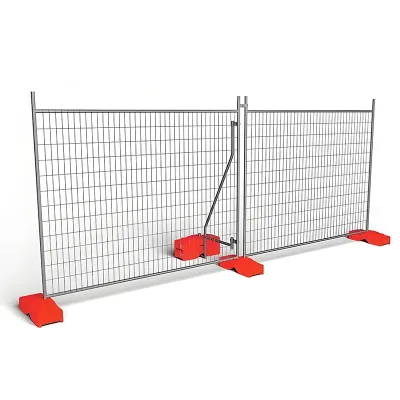
Keep a panel schedule for each phase if temporary fencing moves as renovation work progresses. This Canada temporary panel lists Grey and a powder coated finish, with rectangular opening options for the wire mesh.
Identify the panels needed on both plans
Use nominal 2900 × 1900 mm to identify the panel format. Request the exact outside width and installed height where each renovation run starts and stops.
Compare the joints and feet between phases
Ask for the proposed connector and support for each location and confirm how they are removed. Record any fittings needed in the later layout.
Keep one finish and mesh requirement
Record Grey, the selected rectangle and the wire gauge. Request a finish sample and coating description.
Include your delivery destination and any packing, documentation or scheduling requirements in the inquiry. Confirm delivery arrangements and terms in your written project quote.