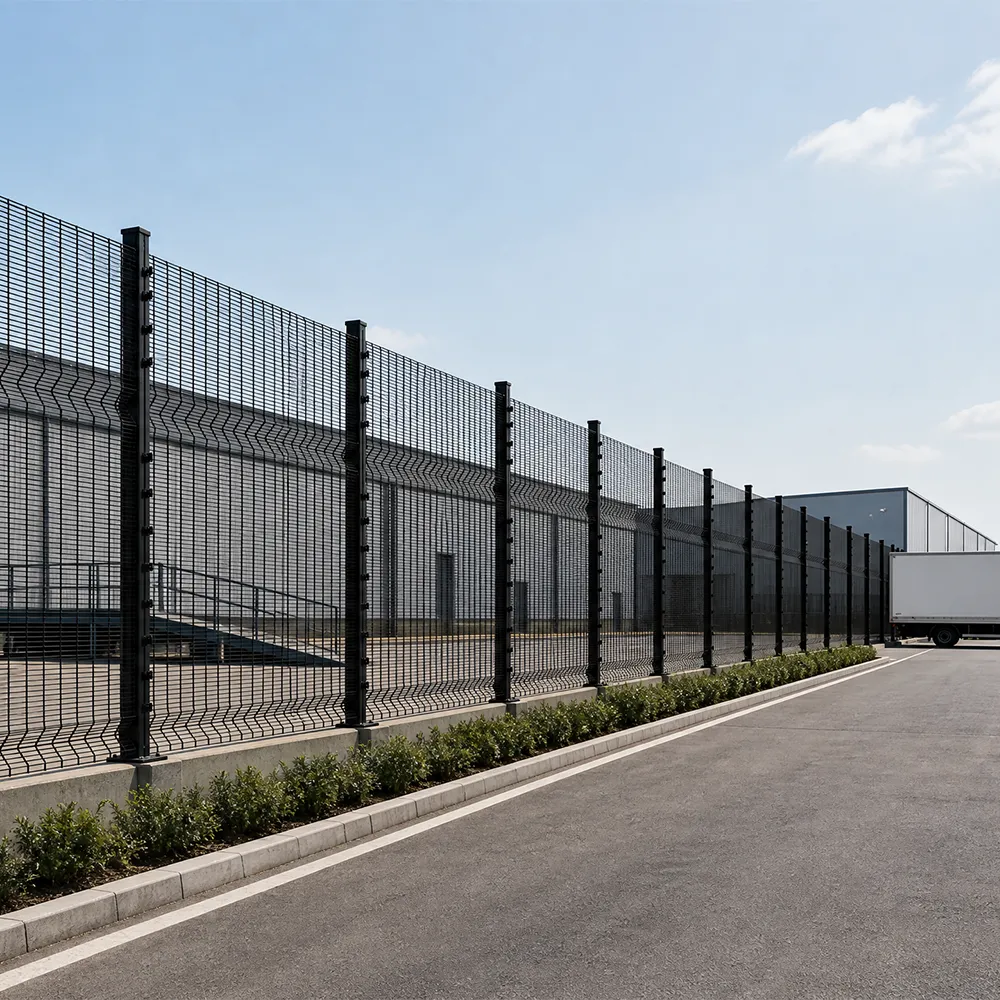
Powder-Coated 358 Welded Mesh Fence for Parking Garage Boundaries
Build your project quote
Tell our Qingdao team what you’re planning. A drawing or site photo helps us check the fit and quote the right configuration.
- Send your briefSize, quantity and delivery destination.
- Check the fitReview dimensions, finish and compatible parts.
- Plan the orderReview packing and production lead time for your order.
-
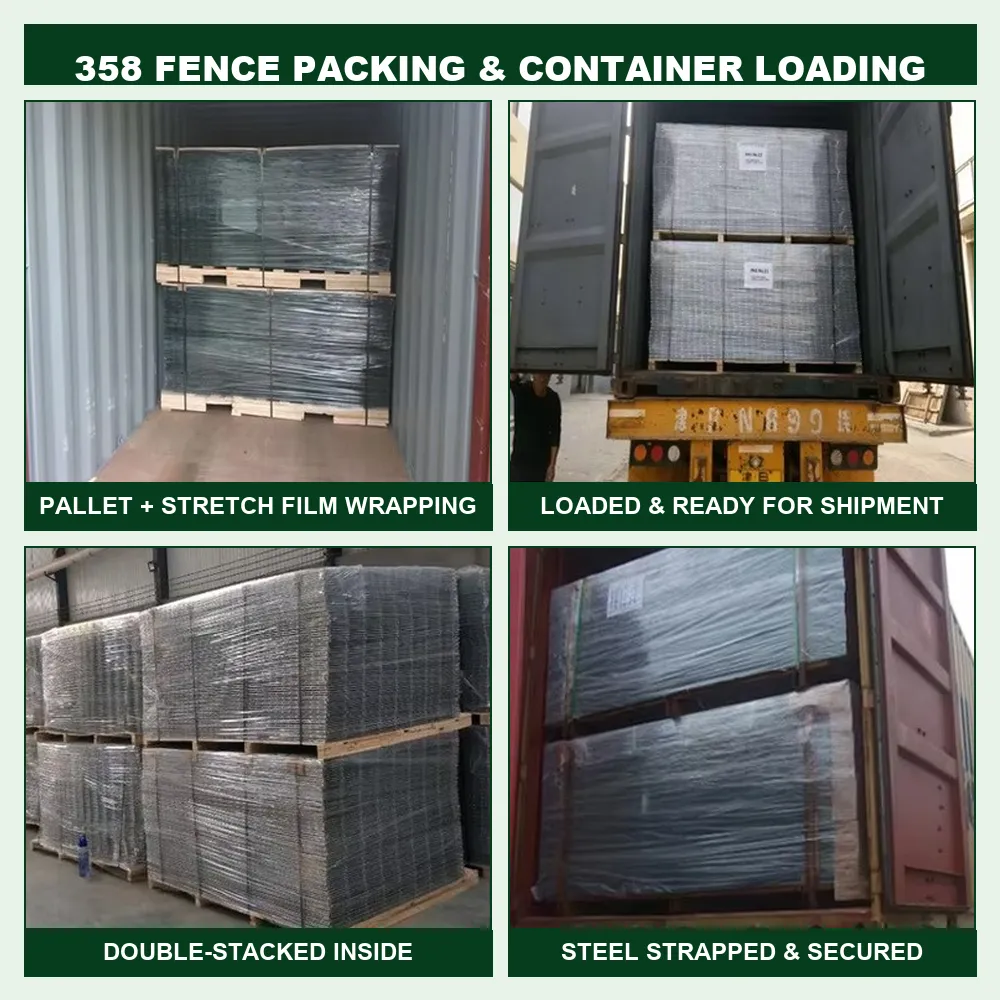
PackagingPallet
-
Frame MaterialMetalMetal TypeSteel
-
Pressure Treated Wood TypeHeat TreatedFrame FinishingPowder Coated or Galvanized
-
FeatureRot Proof, Waterproof, Eco-Friendly, Easily AssembledUsageoutdoor fence, anti-climb, security fence, Railway, prison fence, animal fencing, safety fencing, Home Security, Rail
-
Typesecurity fenceService3D sample models, 3D modeling, video of installation
-
Logo/PatternDigital PrintingMaterialCarbon Steel, Q195/235 Galvanized Steel Wire
-
Height8 feet, 1200-2500 mmStyleTraditional
-
Surface TreatmentPowder Coated or GalvanizedDimensions2400*2500 mm, Customizable
-
ShapePanelApplicationsecurity fence, Construction Site, prison fence, Home Security, anti-climb, safety fencing, backyards, outdoor fence, Courtyards, Farm, Park, Factory, yard fence
-
Product name358 Anti-climb Security FenceColorBlack, green, silver, blue, white, etc
-
Surface treatmentGalvanized and Powder Coated or PVC coatedWidth2000-3100 mm
-
Mesh Opening12.7 *76.2 mmWire Diameter4 mm
-
PostSquare Post, Rectangular PostCertificationCE, ISO9001, ISO45001, ISO14001
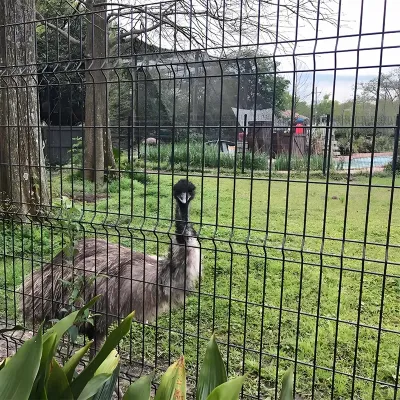
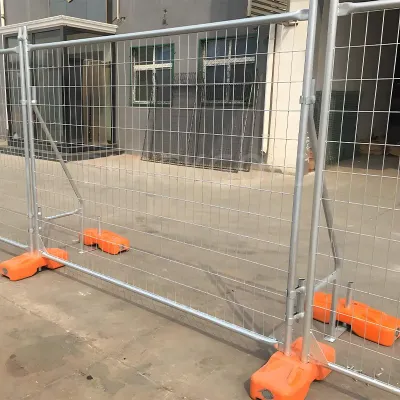
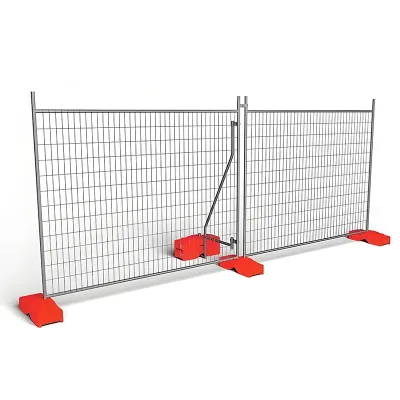
This powder-coated 358 panel is listed for parking garage boundaries. The open welded grid has 12.7 × 76.2 mm openings with 4 mm steel wire.
Choose where the panel belongs on the plan
Use the project drawing to identify fixed fence runs and the bay widths beside entrances. The 2400 × 2500 mm panel is a reference for estimating.
Compare the finish from the pedestrian route
Review a mesh sample beside the garage's metalwork. Include the proposed supports and brackets in the color schedule.
Specify the post connection
Specify the square or rectangular section where the mesh meets the parking garage structure. Ask for their proposed dimensions and have the garage designer review the attachment with the adjoining construction.
Include your delivery destination and any packing, documentation or scheduling requirements in the inquiry. Confirm delivery arrangements and terms in your written project quote.