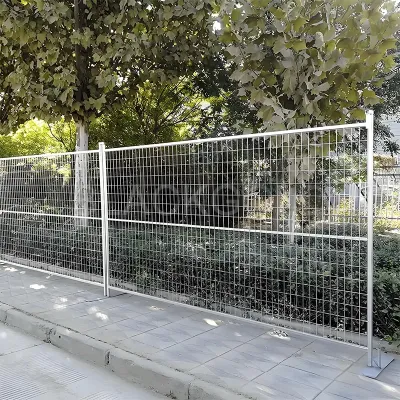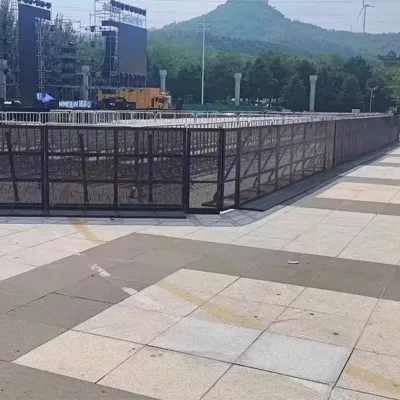
Silver Australia Temporary Fence for Warehouse Logistics, 3.5 mm Wire Option
Build your project quote
Tell our Qingdao team what you’re planning. A drawing or site photo helps us check the fit and quote the right configuration.
- Send your briefSize, quantity and delivery destination.
- Check the fitCheck the panel, bases and clamps together.
- Plan the orderReview packing and production lead time for your order.
-
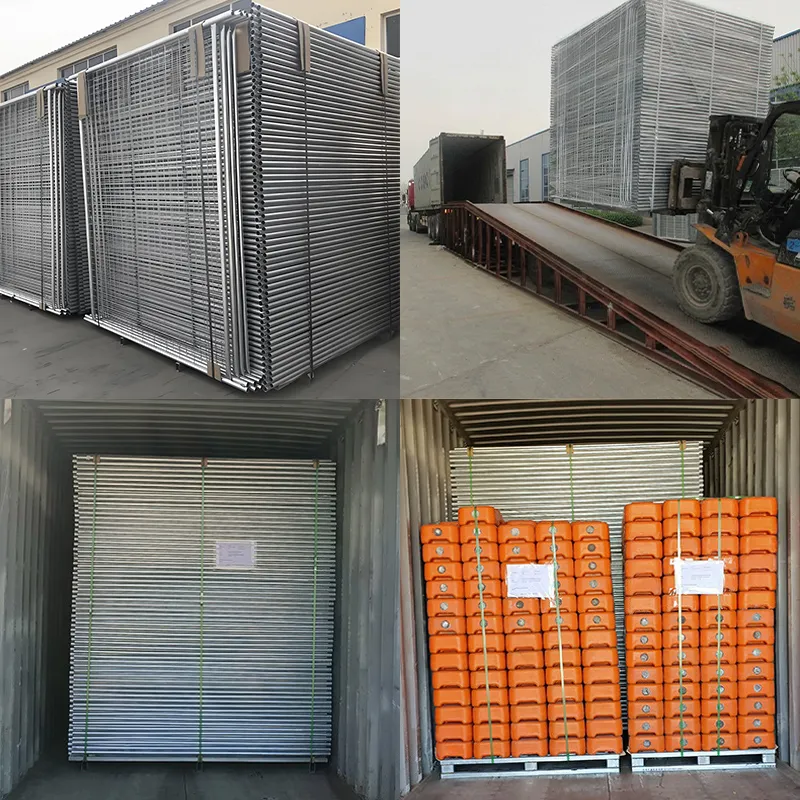
PackagingPallet
-
Frame MaterialMetalMetal TypeSteel
-
Frame FinishingGalvanized, Powder Coated or galvanized, CustomizedFeatureRot Proof, Waterproof
-
UsageConstruction Site, outdoor fence, Park, backyards, Courtyards, crowd control, playground, Factory, yard fence, temporary fence, Commercial, WorkshopTypetemporary fence
-
Service3D sample models, 3D modeling, video of installationLogo/PatternDigital Printing
-
MaterialCarbon Steel, Carbon Steel Q235/Q195Height7 Feet
-
StyleAustralia Temporary FenceSurface TreatmentGalvanized
-
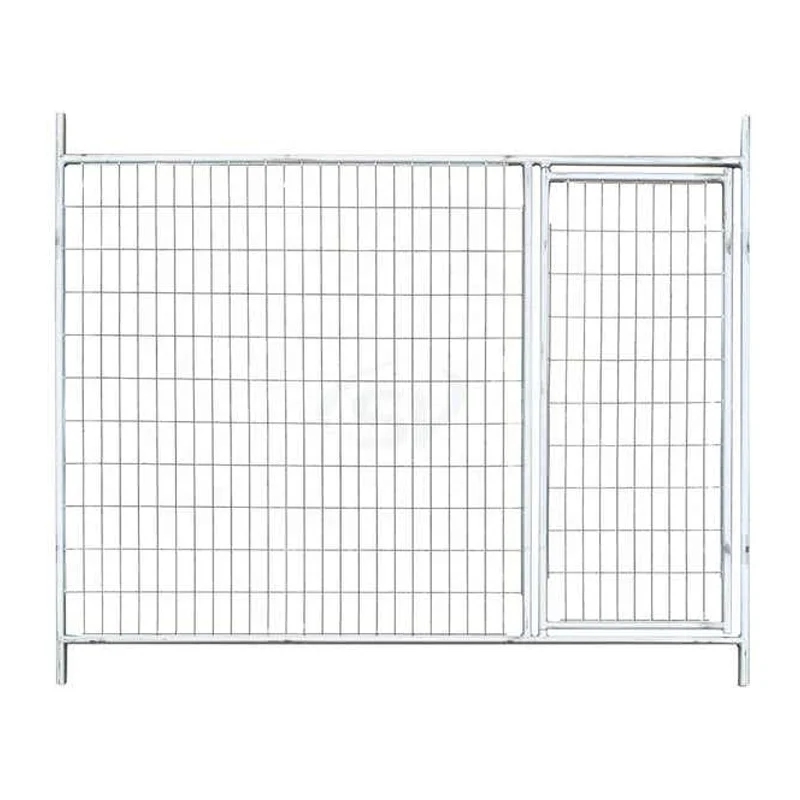
DimensionsHeight 210cm*Width 240cm, CustomizedShapePanel
-
Applicationtemporary fenceProduct nameAustralia Temporary Fence
-
Mesh Wire Diameter3.5mm/4.0mm, CustomizedMesh Opening60mm*150mm, Customized
-
ColorSilver,red,yellow, grey.etc and as you requireRound Tube HeightTotal Height 210cm, 10cm is inserted into the base
-
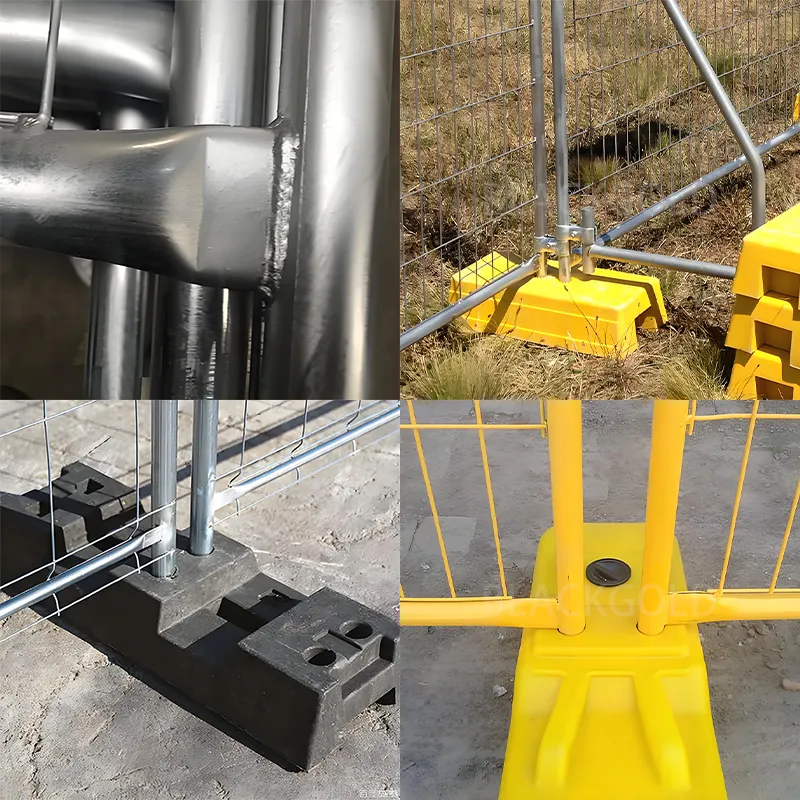
Round TubeDiameter 32mm/38mm/42mm/48mm, CustomizedWall Thickness1.5mm/2.0mm, Customized
-
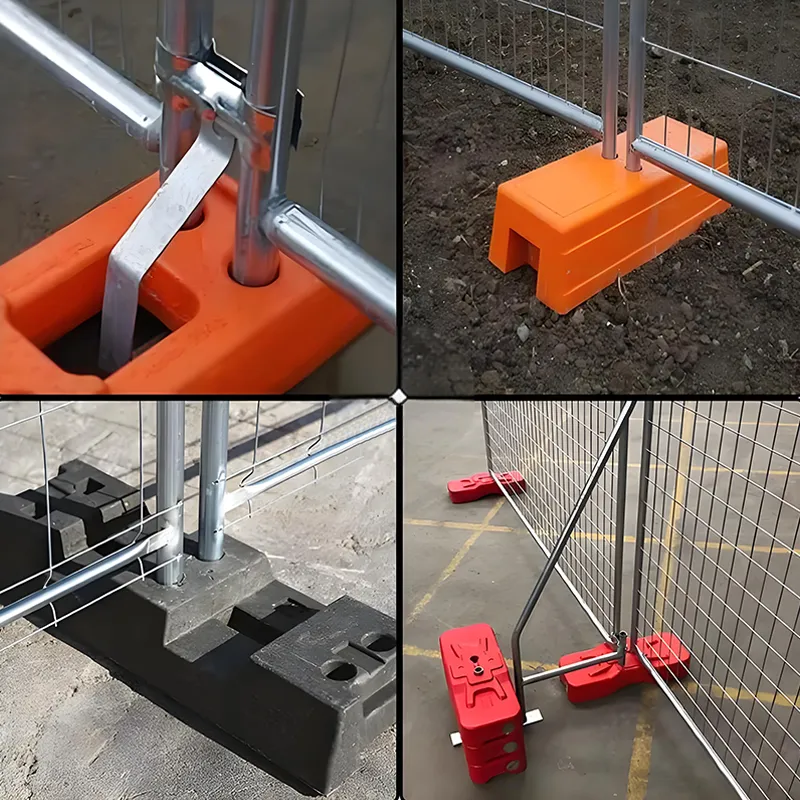
HDPE Base60*23*15cm, Weight 15-20 KG
If your warehouse already has silver temporary fencing, measure a spare panel before adding another run. Record the frame width, tube diameter and connector position so the new and existing sections can be compared.
Check the mesh against the spare
The mesh is listed at 60 × 150 mm with 3.5 or 4.0 mm wire options. Send both measurements from any existing panel you want the order to match.
Verify the color and coating
Silver is the selectable color. Ask which coating is supplied in Silver and request a finish sample if the panels need to match existing sections at the warehouse.
Confirm the crossing clearance
The HDPE base measures 60 × 23 × 15 cm in the listing. Include the foot outline, turning points and crossing gaps when you mark the route on the floor plan.
Include your delivery destination and any packing, documentation or scheduling requirements in the inquiry. Confirm delivery arrangements and terms in your written project quote.